
Search
Two-story blue-gray home with white trim, a double garage, and unfinished landscaping.
Two-story blue-gray and white house with a double garage, brick accents, and freshly disturbed landscaping.
Blue-gray two-story house with white trim, a double garage, and a wide concrete driveway.
Covered front entry with a white door, blue-gray siding, brick base, and lockbox.
Home entryway with a white front door and wood staircase with black metal railings.
Open-plan living room and kitchen with a gray sofa, white rug, and large windows.
Staged living room with green accent pillows, large windows, and an adjoining dining area.
Staged living room with wooden lounge chairs, a gray sofa, and a white shag rug.
Staged open-plan living room and kitchen with white cabinetry, bar seating, and a staircase.
Staged living room with a white sofa, wood-framed chairs, and a staircase.
Open kitchen and dining area with a large island, white cabinetry, pendant lights, and windows overlooking trees.
Open-plan kitchen and dining area with a white island, black stools, and a wood table by large windows.
Open-plan kitchen and dining area with a white island, black stools, and a wood dining table.
Bright white kitchen with a large island sink, stainless appliances, and an adjoining dining area.
Staged kitchen with a spacious white island, stainless-steel sink, and tall faucet overlooking the living area.
Entryway with a built-in bench, woven baskets, green cushions, and a white paneled door.
Bright bathroom with a pedestal sink, toilet, black-framed mirror, and tall window.
Hallway and stair landing with light wood floors, white trim, and a wood handrail.
Bright hallway with gray wood-look flooring, white trim, and open doorways to a sitting area and sunlit room.
Furnished bedroom with a vaulted ceiling, ceiling fan, neutral bedding, and a patterned rug.
Staged bedroom with a large white bed, beige loveseat, round mirrors, and dark wood ceiling fan.
Staged bedroom with a large upholstered bed, patterned rug, ceiling fan, and open doorway to an ensuite bathroom.
Staged bedroom with a white bed, upholstered loveseat, round mirrors, and vaulted ceiling.
Bright white bathroom with a glass walk-in shower and double vanity beneath two large mirrors.
Bathroom vanity with two sinks, white cabinetry, marble-look counters, and large mirrors.
Bathroom with a glass-enclosed white subway-tile shower, built-in niches, and marble-look flooring.
Empty room with wood-look flooring, white walls, and a window overlooking trees.
Empty room with light wood-look flooring and two white paneled doors.
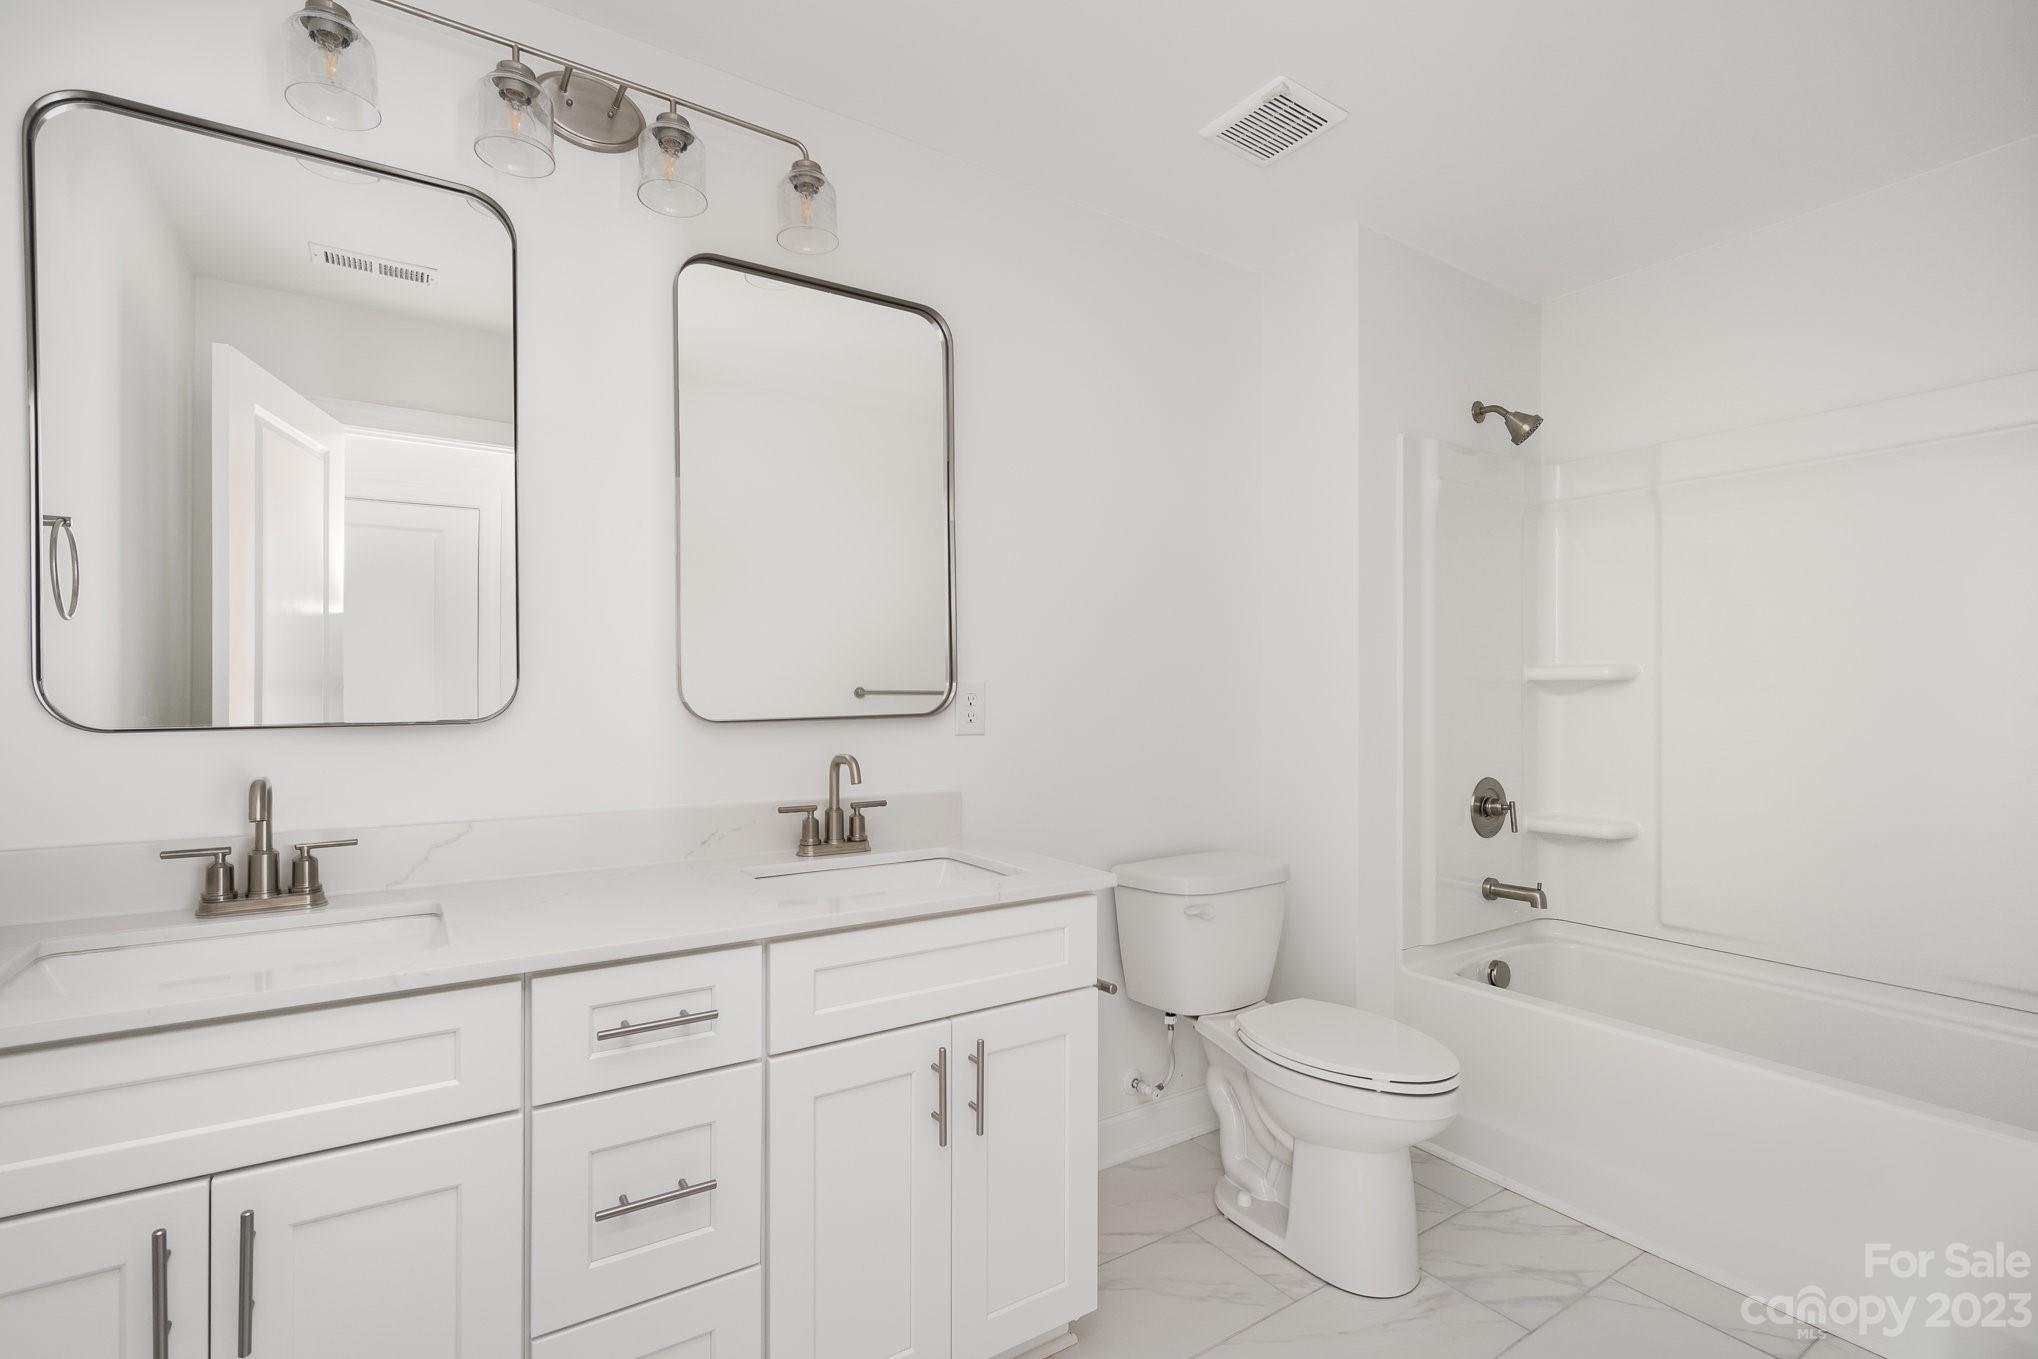
Bright bathroom with double vanity, large mirrors, and a bathtub-shower combination.
Empty room with light wood flooring and two windows overlooking neighboring homes.
Empty room with light wood-look floors and two windows overlooking trees.
Blue two-story house with a steep gable, broad lawn, and trees along the back yard.
Rear of a blue-gray two-story house with white trim, a steep gable, and a fenced side yard.
Rear of a blue two-story house with a small covered patio and fenced lawn.
Blue-gray house entry with a white-trimmed glass door, windows, and concrete walkway.
Aerial view of a developing subdivision with new homes, cleared lots, and surrounding woods.
Aerial view of a new neighborhood with cleared lots, a curving road, and homes under construction.
Aerial view of new homes and undeveloped lots amid mature trees, with a distant skyline.
Two-level house floor plan with an island kitchen, patio deck, four bedrooms, and a two-car garage.
Map showing Simfield Valley near Matthews, with driving directions and nearby amenities.
Simfield Valley selections: black aluminum fence, stainless steel refrigerator, and white faux-wood blinds.
Subdivision map with numbered lots, two ponds, and streets labeled Marleon Court and Simfield Valley Court.
SEE ALL PHOTOS
Two-story blue-gray home with white trim, a double garage, and unfinished landscaping.
Two-story blue-gray and white house with a double garage, brick accents, and freshly disturbed landscaping.
Blue-gray two-story house with white trim, a double garage, and a wide concrete driveway.
Covered front entry with a white door, blue-gray siding, brick base, and lockbox.
Home entryway with a white front door and wood staircase with black metal railings.
Open-plan living room and kitchen with a gray sofa, white rug, and large windows.
Staged living room with green accent pillows, large windows, and an adjoining dining area.
Staged living room with wooden lounge chairs, a gray sofa, and a white shag rug.
Staged open-plan living room and kitchen with white cabinetry, bar seating, and a staircase.
Staged living room with a white sofa, wood-framed chairs, and a staircase.
Open kitchen and dining area with a large island, white cabinetry, pendant lights, and windows overlooking trees.
Open-plan kitchen and dining area with a white island, black stools, and a wood table by large windows.
Open-plan kitchen and dining area with a white island, black stools, and a wood dining table.
Bright white kitchen with a large island sink, stainless appliances, and an adjoining dining area.
Staged kitchen with a spacious white island, stainless-steel sink, and tall faucet overlooking the living area.
Entryway with a built-in bench, woven baskets, green cushions, and a white paneled door.
Bright bathroom with a pedestal sink, toilet, black-framed mirror, and tall window.
Hallway and stair landing with light wood floors, white trim, and a wood handrail.
Bright hallway with gray wood-look flooring, white trim, and open doorways to a sitting area and sunlit room.
Furnished bedroom with a vaulted ceiling, ceiling fan, neutral bedding, and a patterned rug.
Staged bedroom with a large white bed, beige loveseat, round mirrors, and dark wood ceiling fan.
Staged bedroom with a large upholstered bed, patterned rug, ceiling fan, and open doorway to an ensuite bathroom.
Staged bedroom with a white bed, upholstered loveseat, round mirrors, and vaulted ceiling.
Bright white bathroom with a glass walk-in shower and double vanity beneath two large mirrors.
Bathroom vanity with two sinks, white cabinetry, marble-look counters, and large mirrors.
Bathroom with a glass-enclosed white subway-tile shower, built-in niches, and marble-look flooring.
Empty room with wood-look flooring, white walls, and a window overlooking trees.
Empty room with light wood-look flooring and two white paneled doors.
Bright bathroom with double vanity, large mirrors, and a bathtub-shower combination.
Empty room with light wood flooring and two windows overlooking neighboring homes.
Empty room with light wood-look floors and two windows overlooking trees.
Blue two-story house with a steep gable, broad lawn, and trees along the back yard.
Rear of a blue-gray two-story house with white trim, a steep gable, and a fenced side yard.
Rear of a blue two-story house with a small covered patio and fenced lawn.
Blue-gray house entry with a white-trimmed glass door, windows, and concrete walkway.
Aerial view of a developing subdivision with new homes, cleared lots, and surrounding woods.
Aerial view of a new neighborhood with cleared lots, a curving road, and homes under construction.
Aerial view of new homes and undeveloped lots amid mature trees, with a distant skyline.
Two-level house floor plan with an island kitchen, patio deck, four bedrooms, and a two-car garage.
Map showing Simfield Valley near Matthews, with driving directions and nearby amenities.
Simfield Valley selections: black aluminum fence, stainless steel refrigerator, and white faux-wood blinds.
Subdivision map with numbered lots, two ponds, and streets labeled Marleon Court and Simfield Valley Court.
Courtesy of Red Cedar Realty LLC, Allison Wallace Nix Listing Contact: [email protected] 
Sold

2028 Marleon Court

2028 Marleon Court, Matthews, NC 28105

$519,500
CUL-DE-SAC LOT!!!! This Almost ready, new construction home minutes away from the sought after Downtown Matthews, NC! Welcome to Simfield Valley! This 4 bedroom and 2.5 bath "Holly" home features an open living space, quartz countertops in the kitchen and bathrooms, soft-close shakers cabinetry, double walk-in closets and vaulted ceilings in the primary bedroom, tile backsplash, stainless steel appliances, LVP throughout the homes, crown modeling on the main level, a 2 care garage and much more. All of these included upgraded features are sure to wow! At this time the builder is offering $10,000 for closing cost or rate locking and $2,500 credit when using our preferred lender get in now during the build to receive your option of either blinds, refrigerator or a fence! **Tax Value is for land prior to community** Use caution when driving the neighborhood & walking the home. There is a storm drain easement along the back of the property. Built by Red Cedar Homes

4
beds

3
baths

2,000 Sq.Ft. LIVING AREA

6,098.4 Sq.Ft. lot

Kevin Cox

Kevin Cox

Features & Amenities

Interior

  • total bedrooms4
  • Total bathrooms3
  • Laundry room Electric Dryer Hookup, Laundry Room, Upper Level
  • Flooring Tile, Vinyl
  • APPLIANCES Dishwasher, Disposal, Electric Range, Electric Water Heater, Microwave
  • other interior Features Attic Stairs Pulldown, Kitchen Island, Pantry

Area & Lot

  • Status Sold
  • Date Sold December 8, 2023
  • Living Area2,000 Sq.Ft.
  • Lot Area6,098.4 Sq.Ft.
  • MLS® ID3936864
  • TypeResidential
  • YEAR BUILT2023
  • NeighborhoodCharlotte
  • Elementary SchoolMatthews
  • Middle SchoolCrestdale
  • High SchoolButler

Exterior

  • STORIES2
  • Garage Space2
  • water SourceCity
  • roofShingle
  • lot featuresCul-De-Sac
  • parkingAttached Garage, Garage Faces Front
  • HEAT TYPEElectric, Heat Pump
  • AIR CONDITIONINGElectric, Heat Pump
  • sewerPublic Sewer

Financial

  • Sales Price$519,500

Charlotte

Explore

Work With Kevin

Whether you're buying or selling, I tailor every experience to your unique needs. From data-driven home valuations and custom marketing strategies to expert negotiations, my goal is to maximize your investment and ensure you find the perfect place to call home. My deep understanding of market trends and unwavering dedication to client satisfaction set me apart in the real estate industry.

Follow Me on Instagram