Search
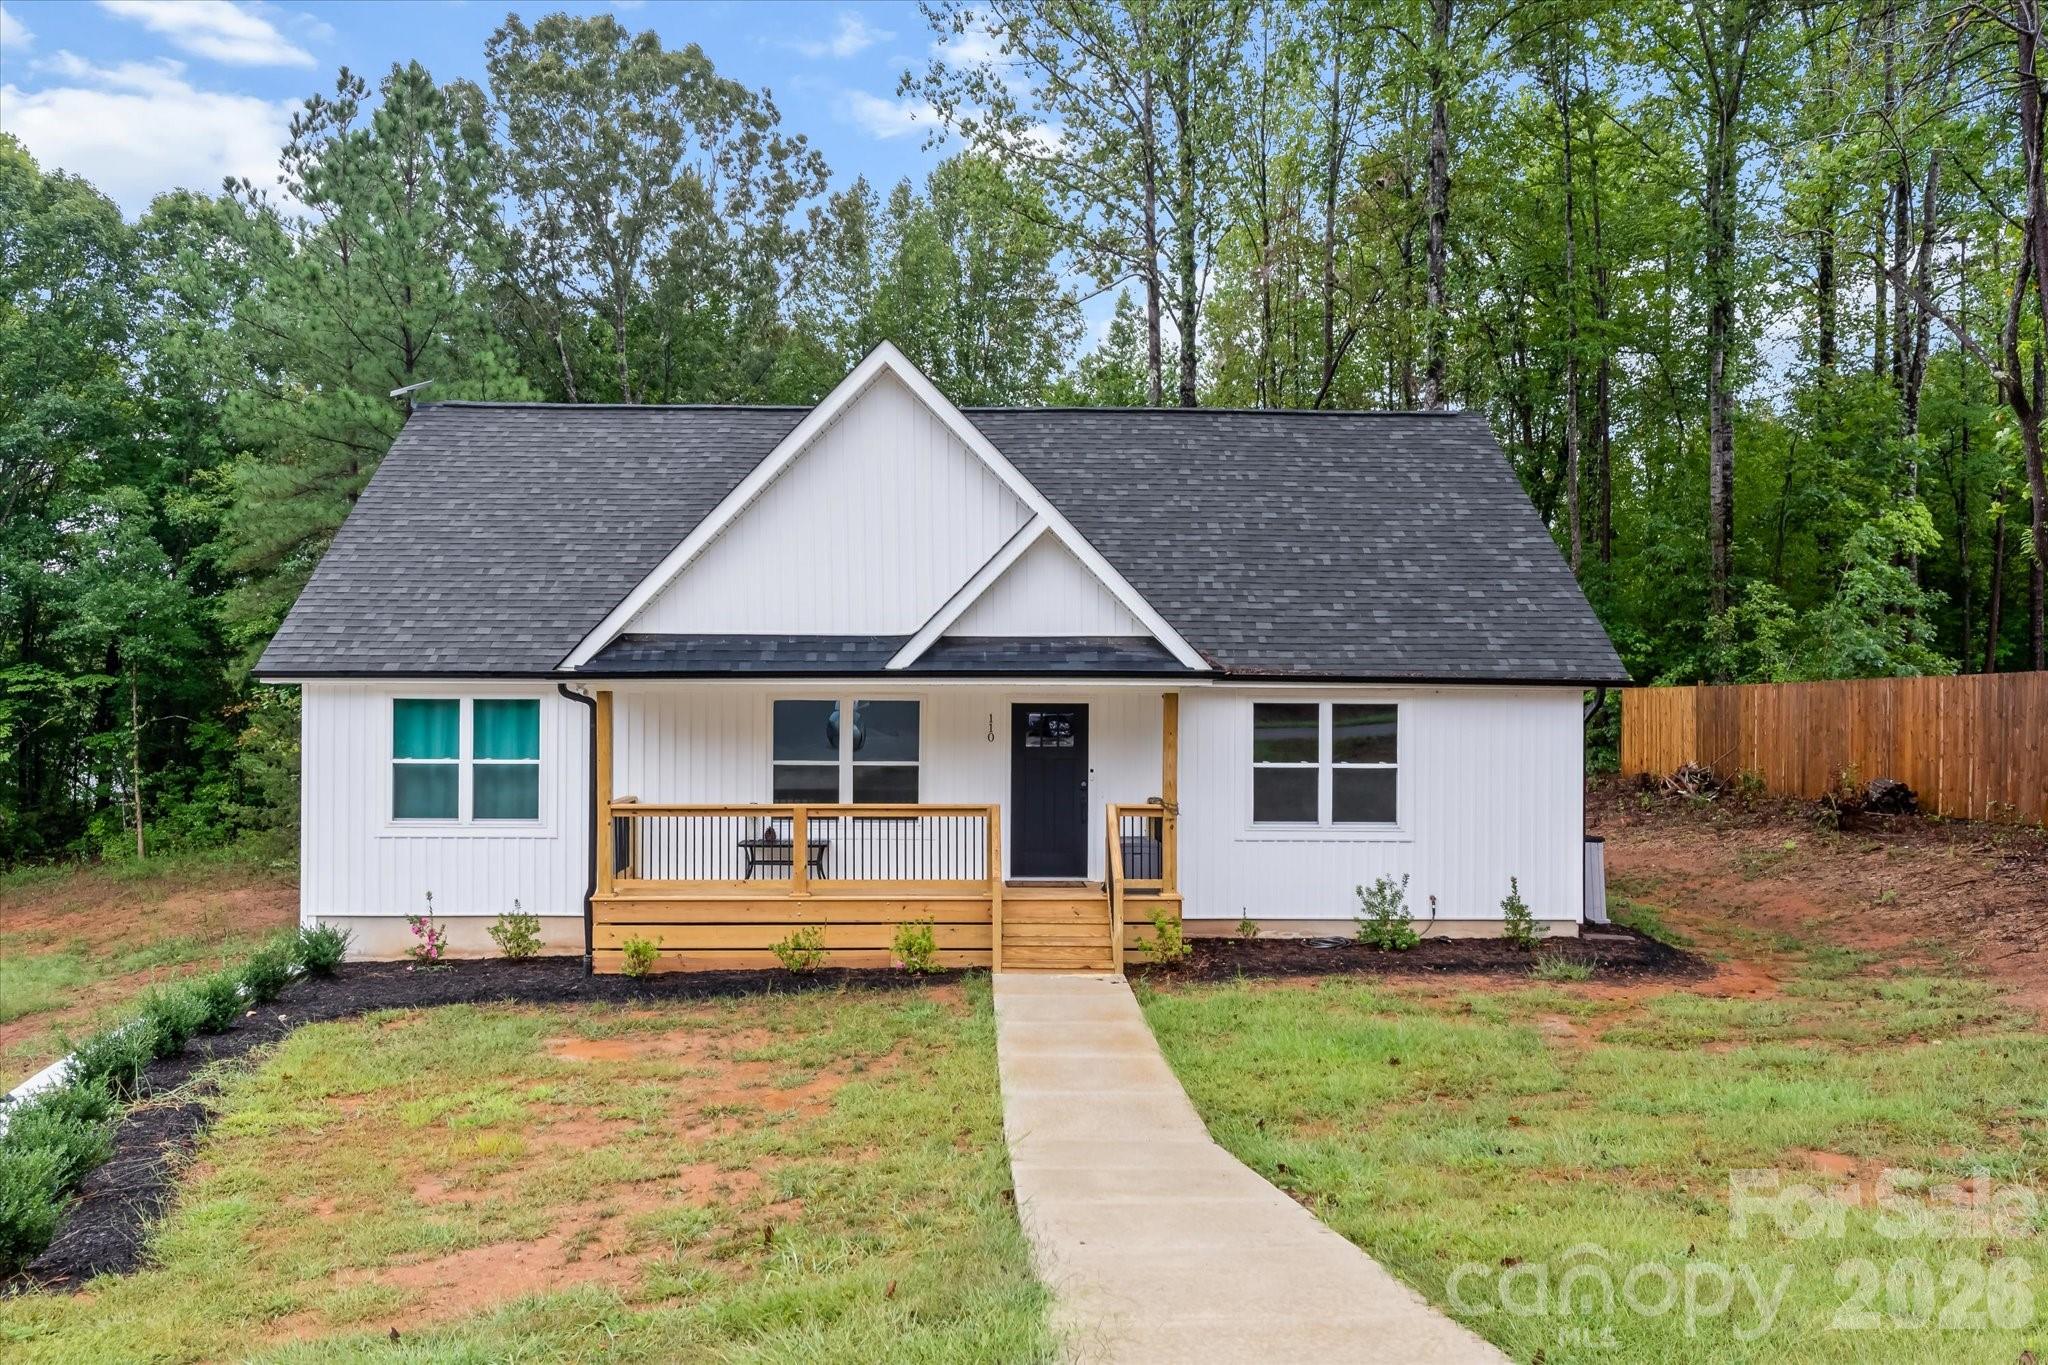
White house with a dark gabled roof, wooden front porch, and mature trees around it.
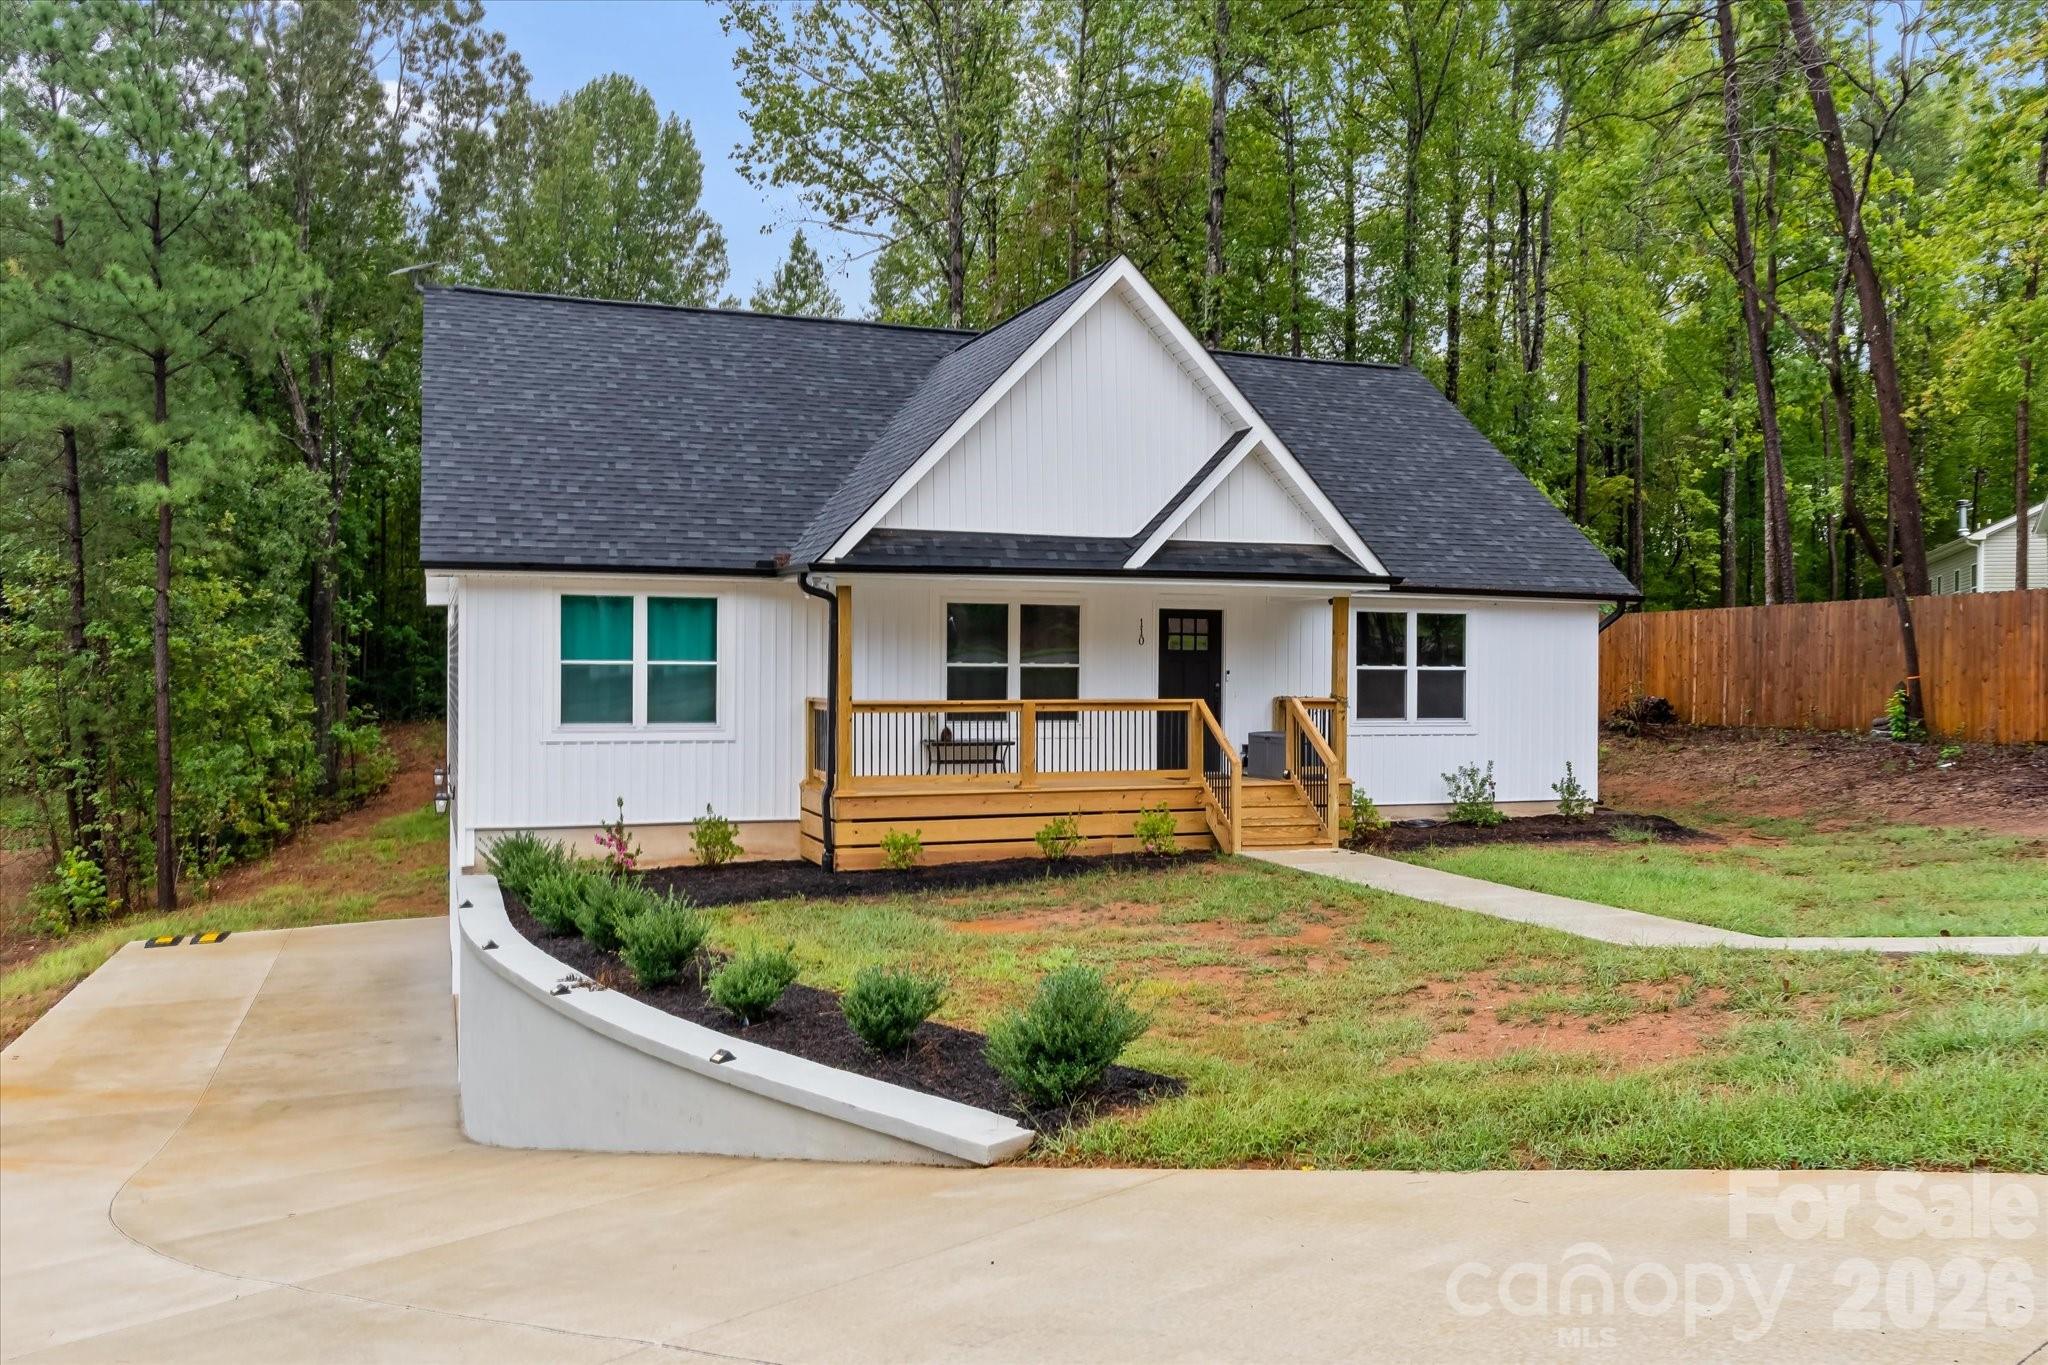
White home with a dark gabled roof, covered wooden porch, and broad concrete driveway among trees.
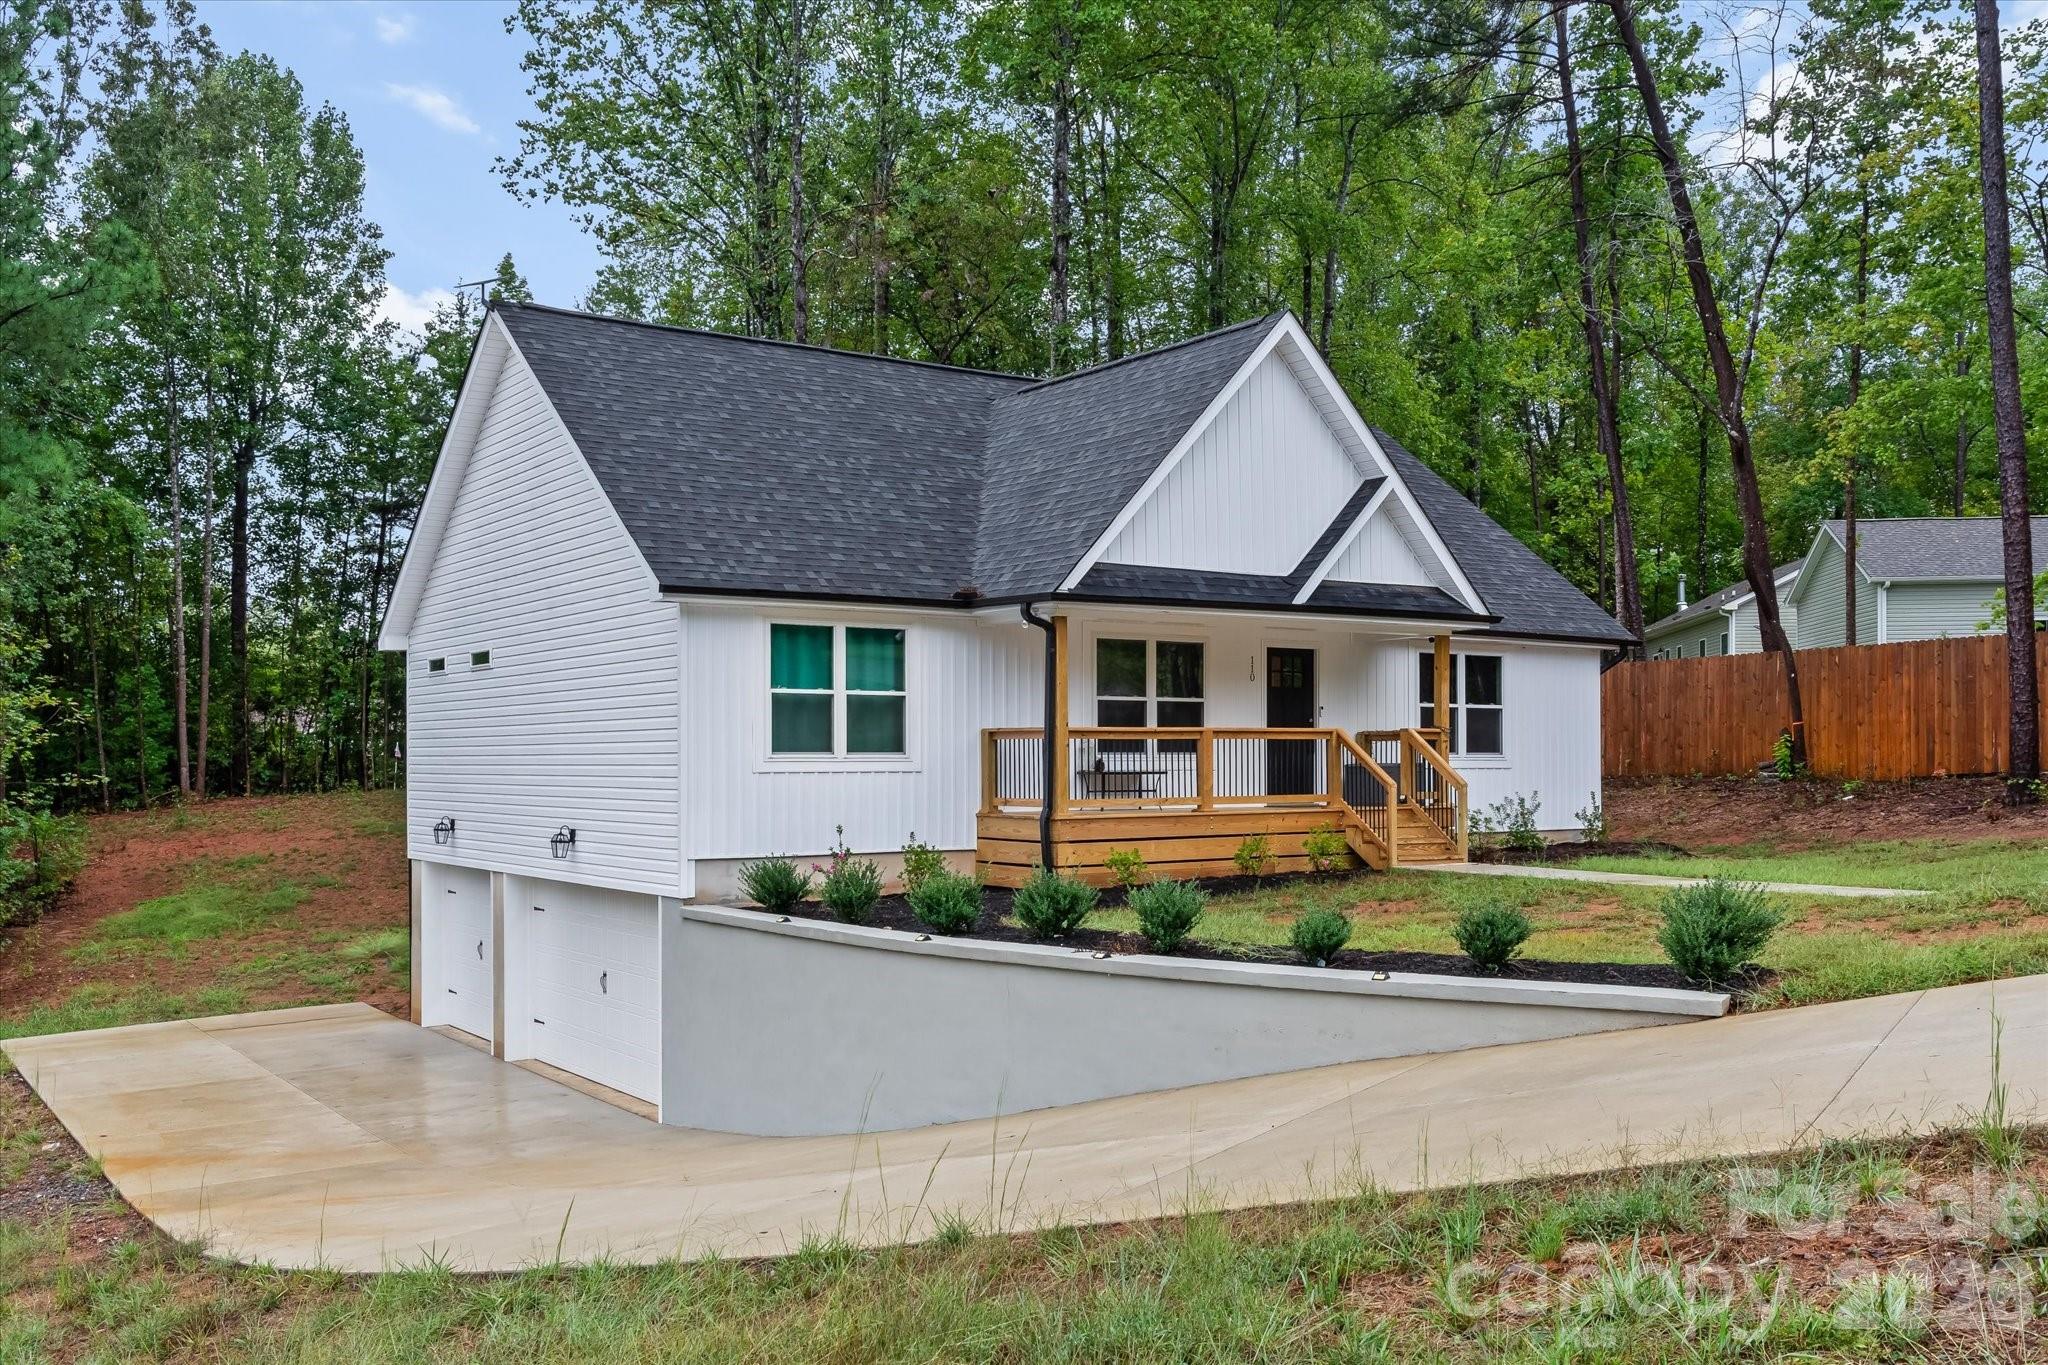
White house with a covered wooden porch, steep dark roof, and garage doors beneath the raised main level.
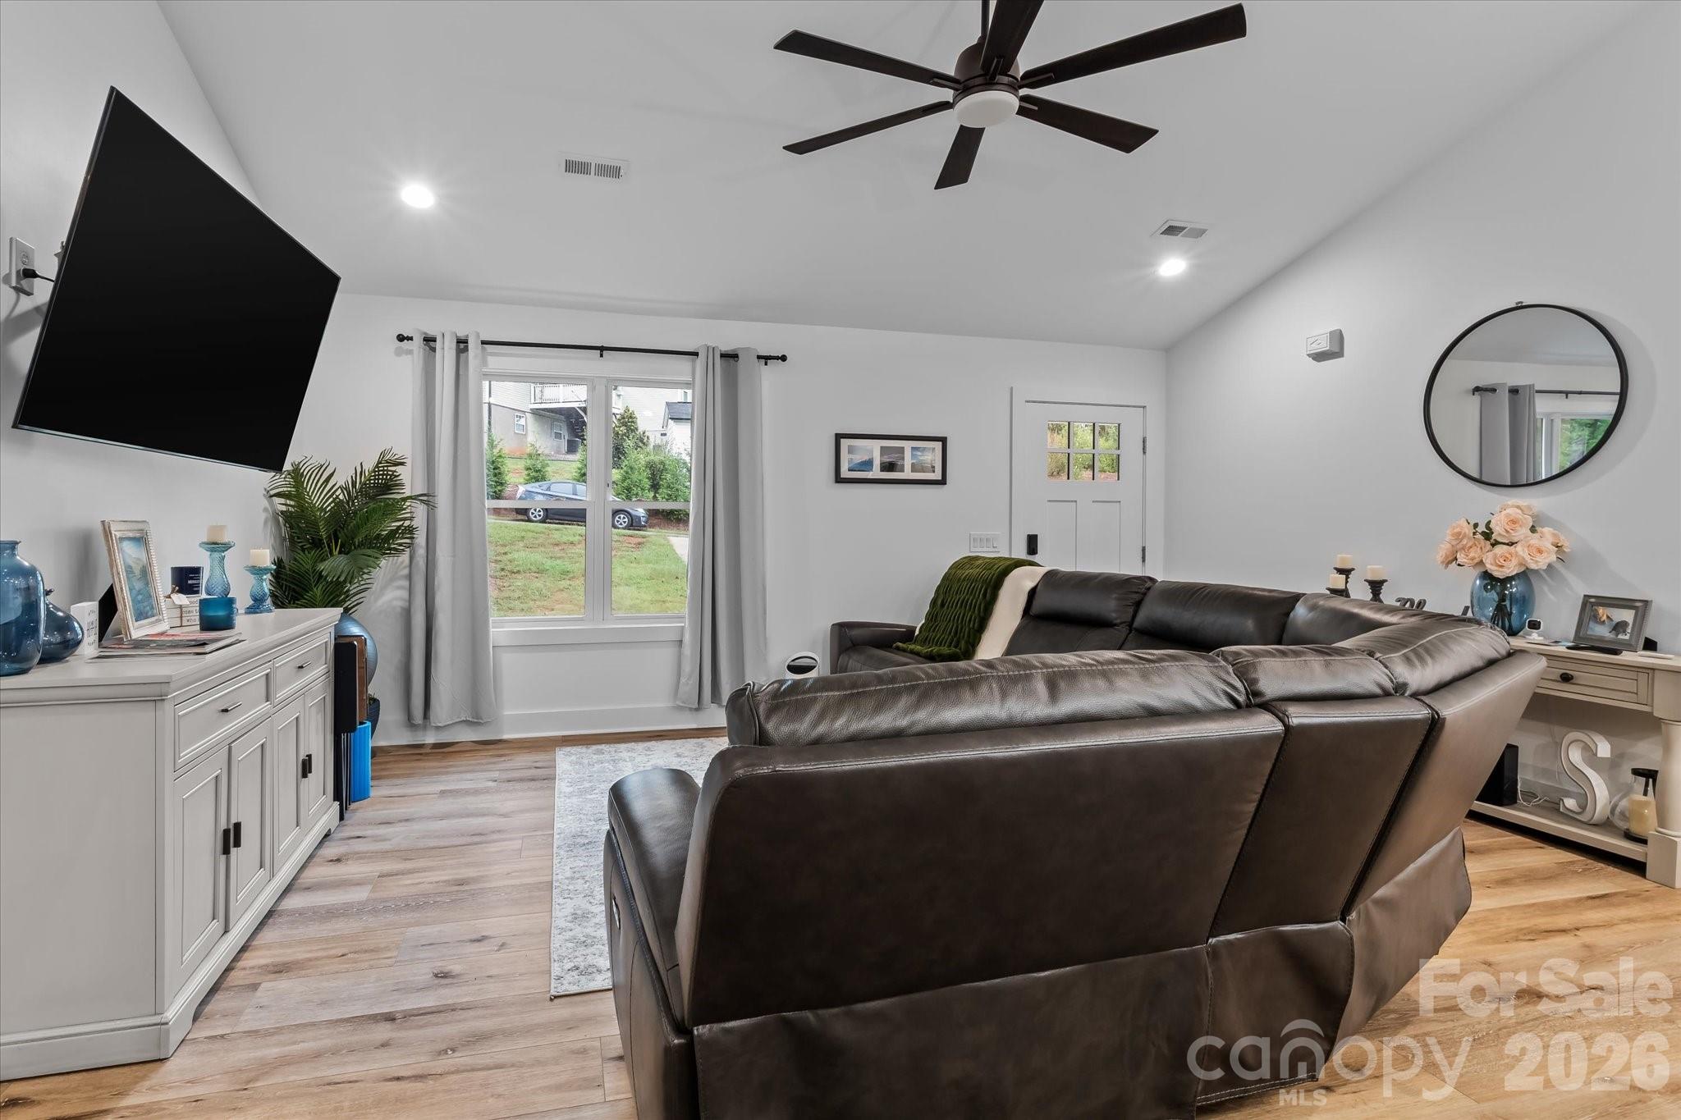
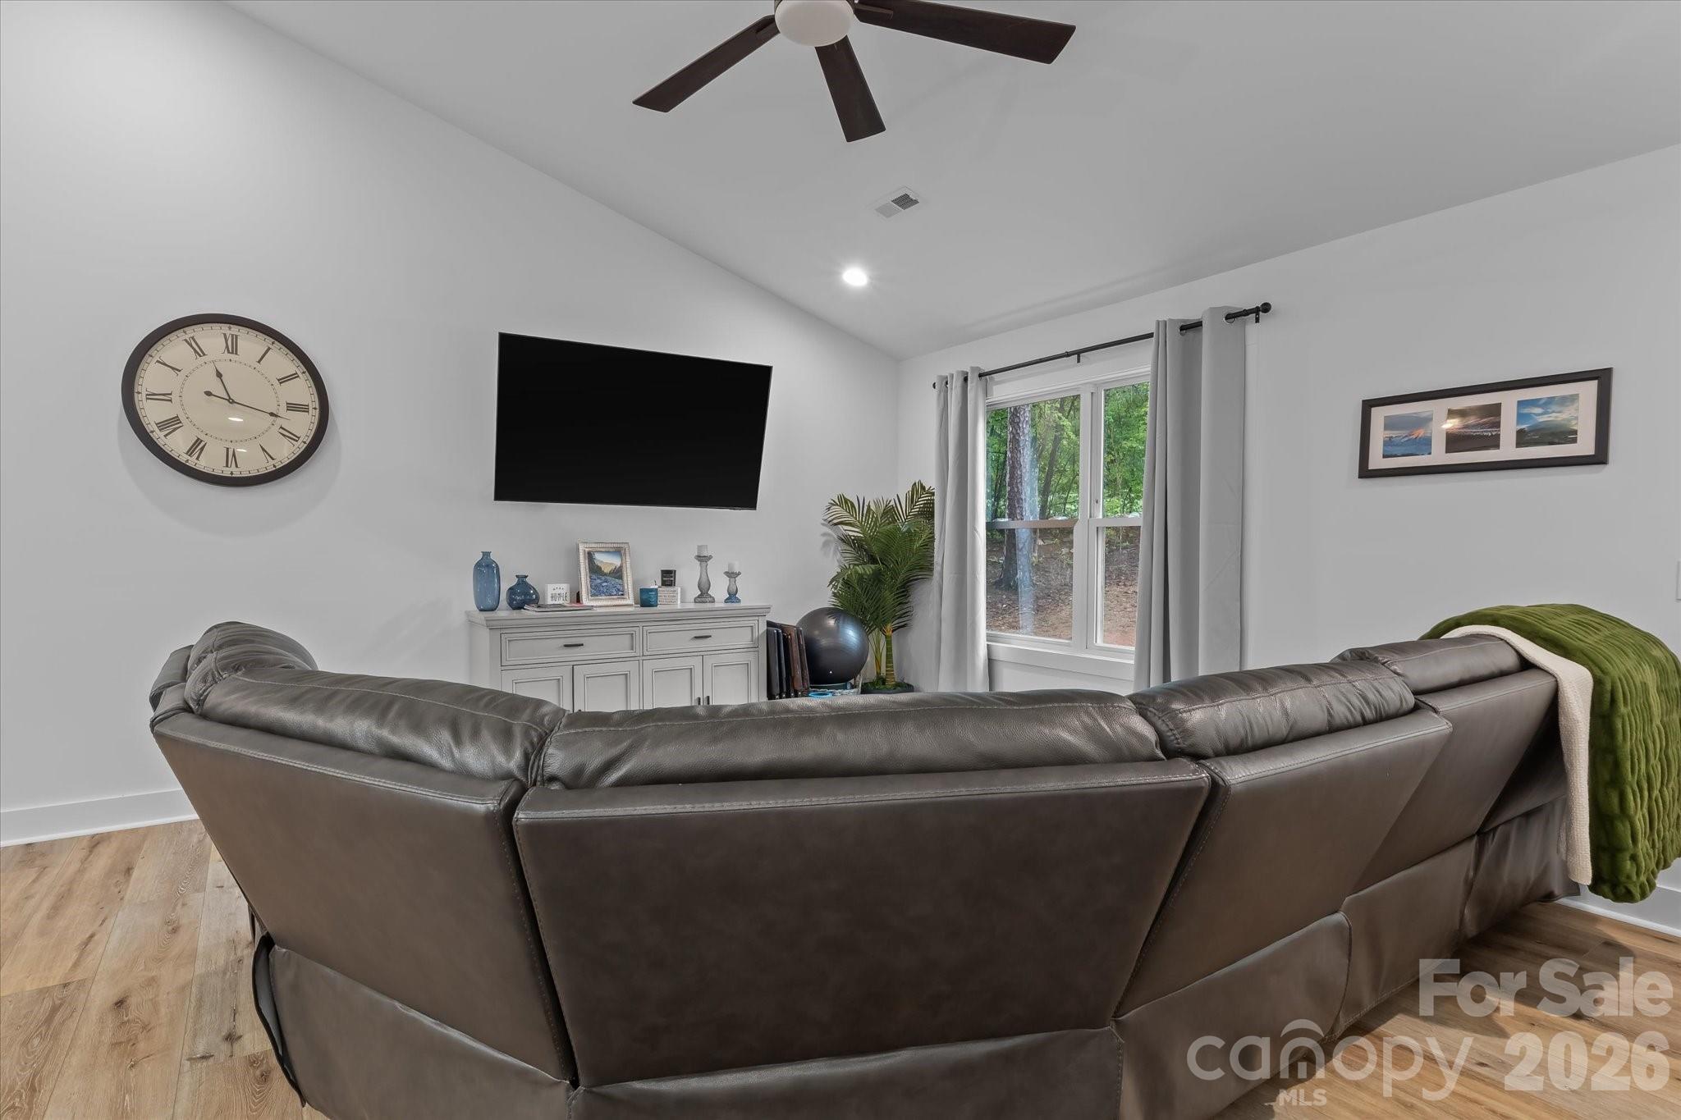
Living room with a dark leather sectional, wall-mounted television, ceiling fan, and large curtained window.
Living room with a brown leather sectional, wall-mounted TV, and curtained window overlooking trees.
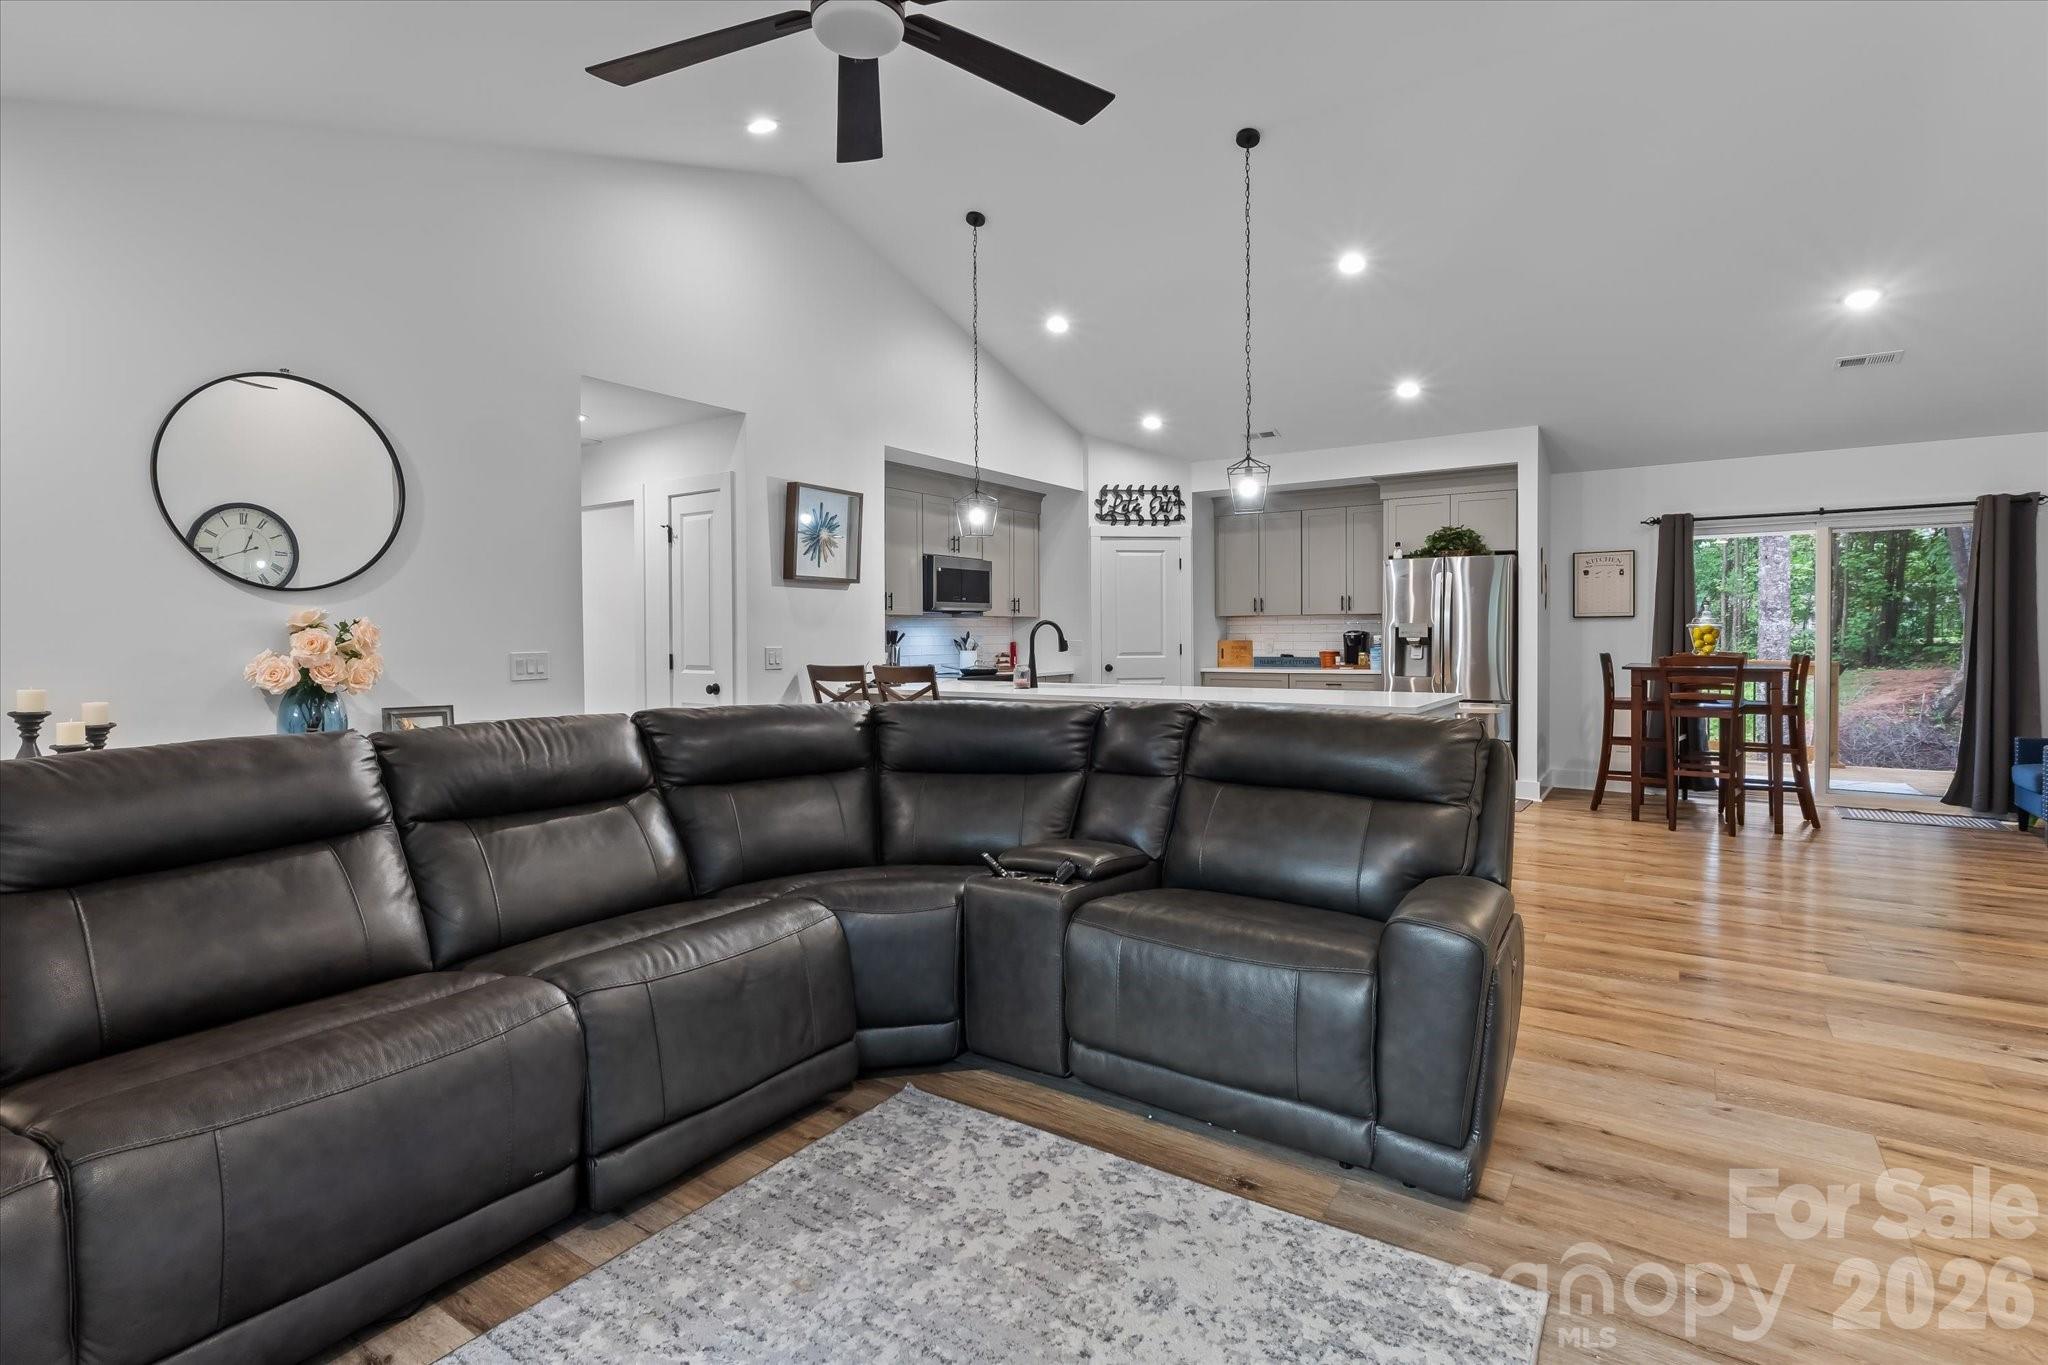
Open living room with black sectional, adjoining kitchen, and dining area beside glass doors overlooking trees.
Modern kitchen with gray cabinets, stainless steel appliances, and a large white island.
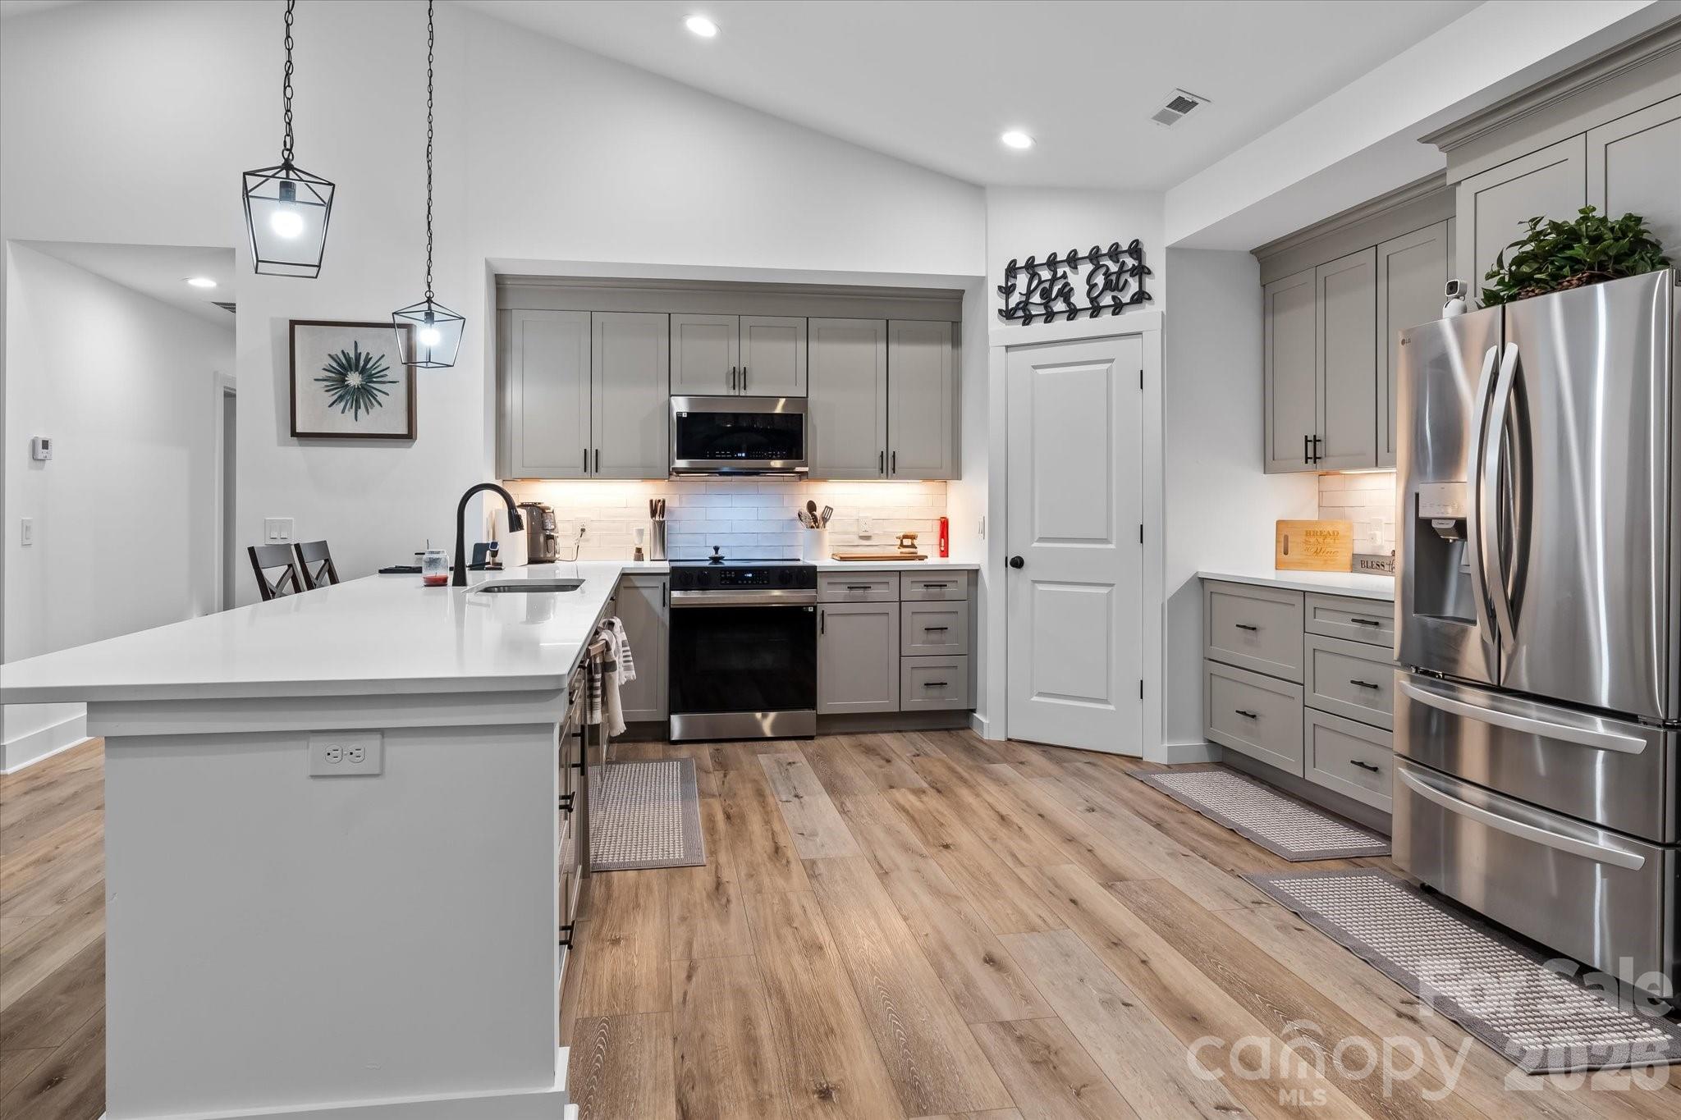
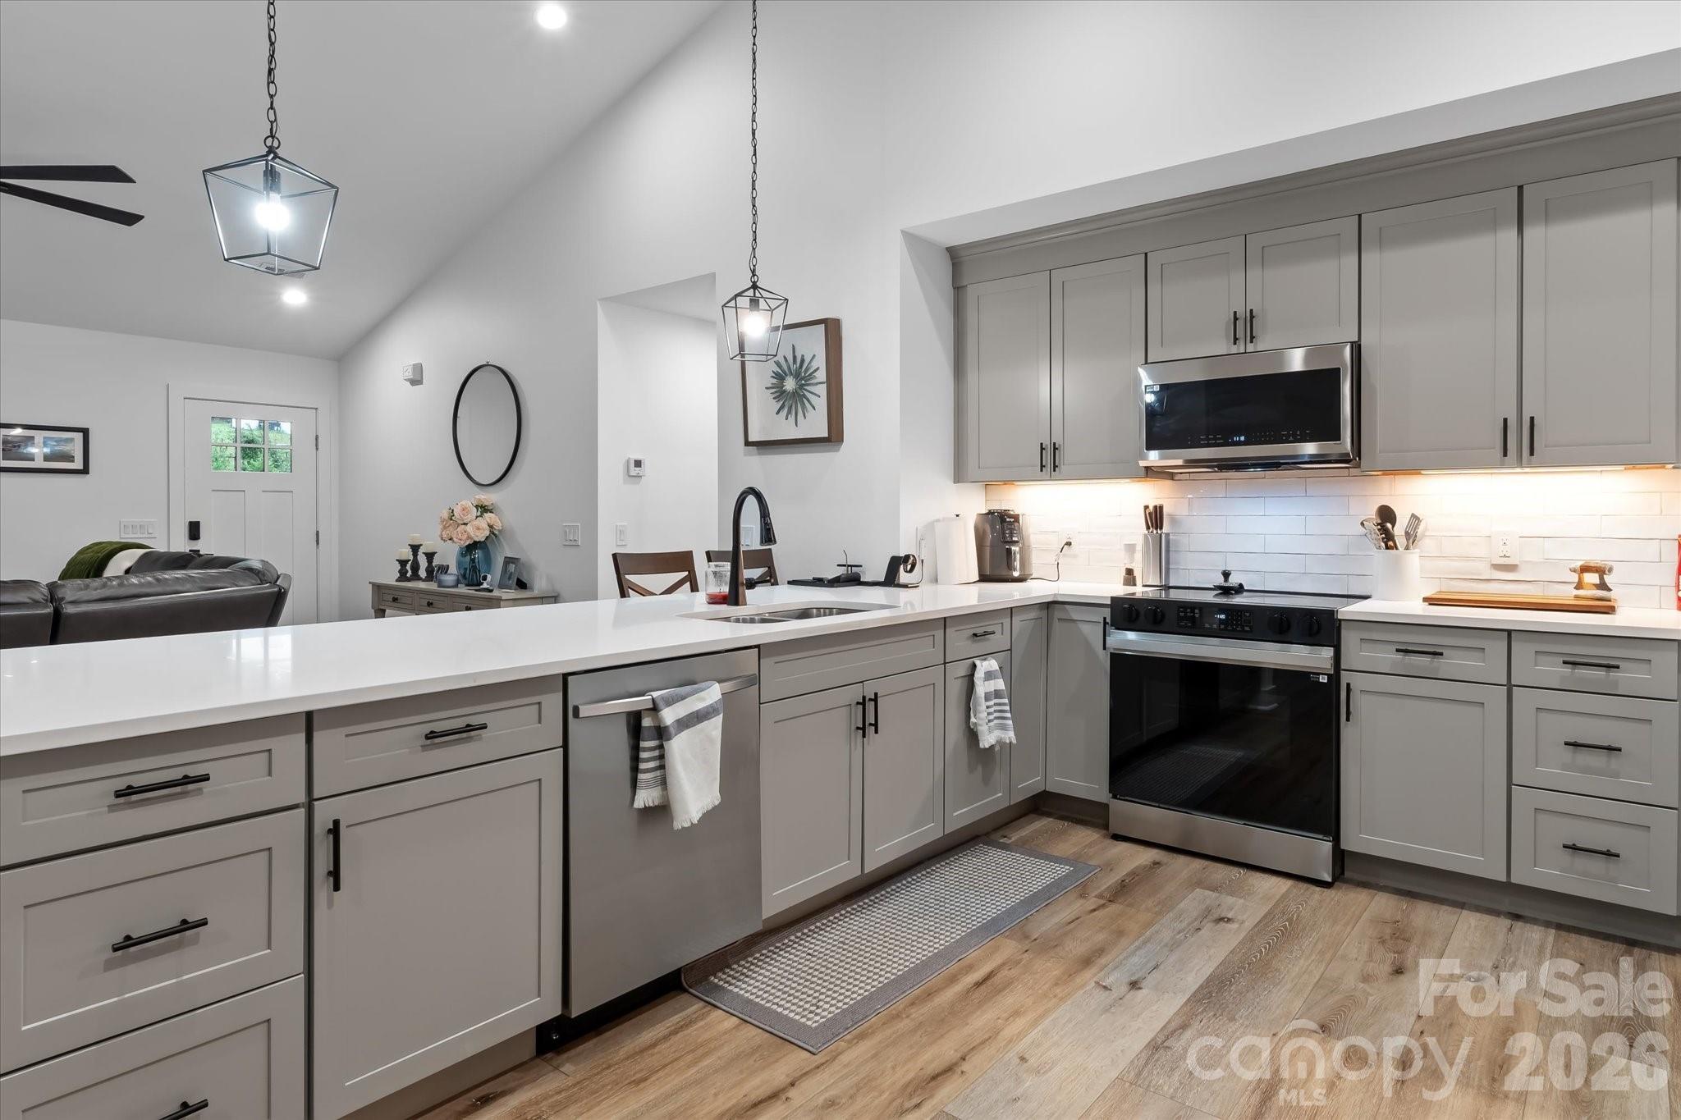
Kitchen with gray cabinets, a white island, stainless steel appliances, and warm wood-look flooring.
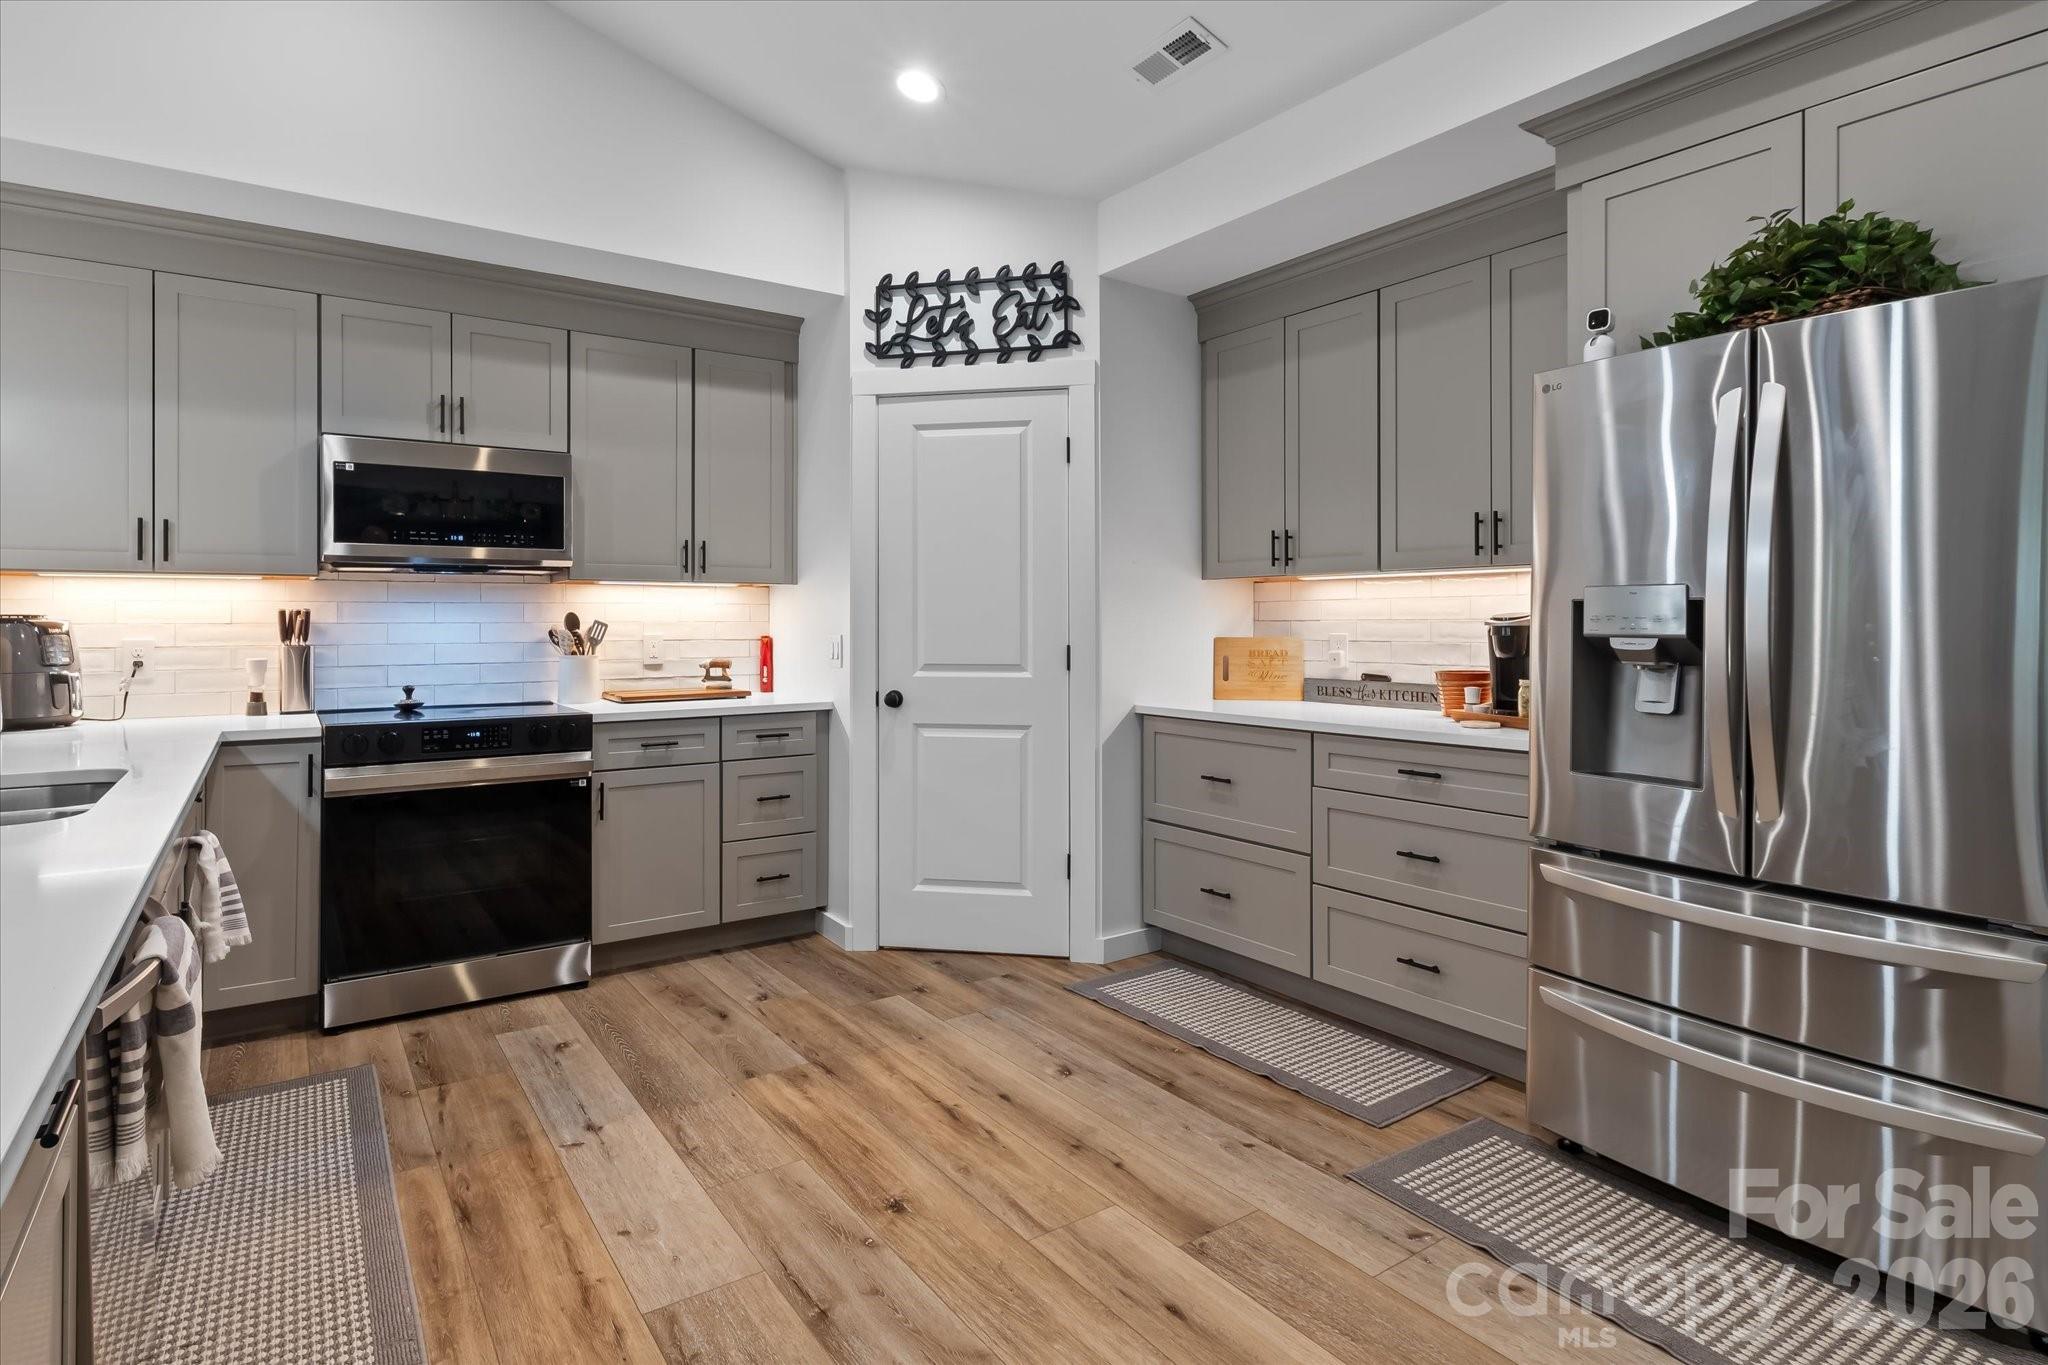
Kitchen with gray cabinets, stainless steel appliances, white counters, and warm wood flooring.
Modern kitchen with gray cabinets, a large white island, and stainless steel appliances.
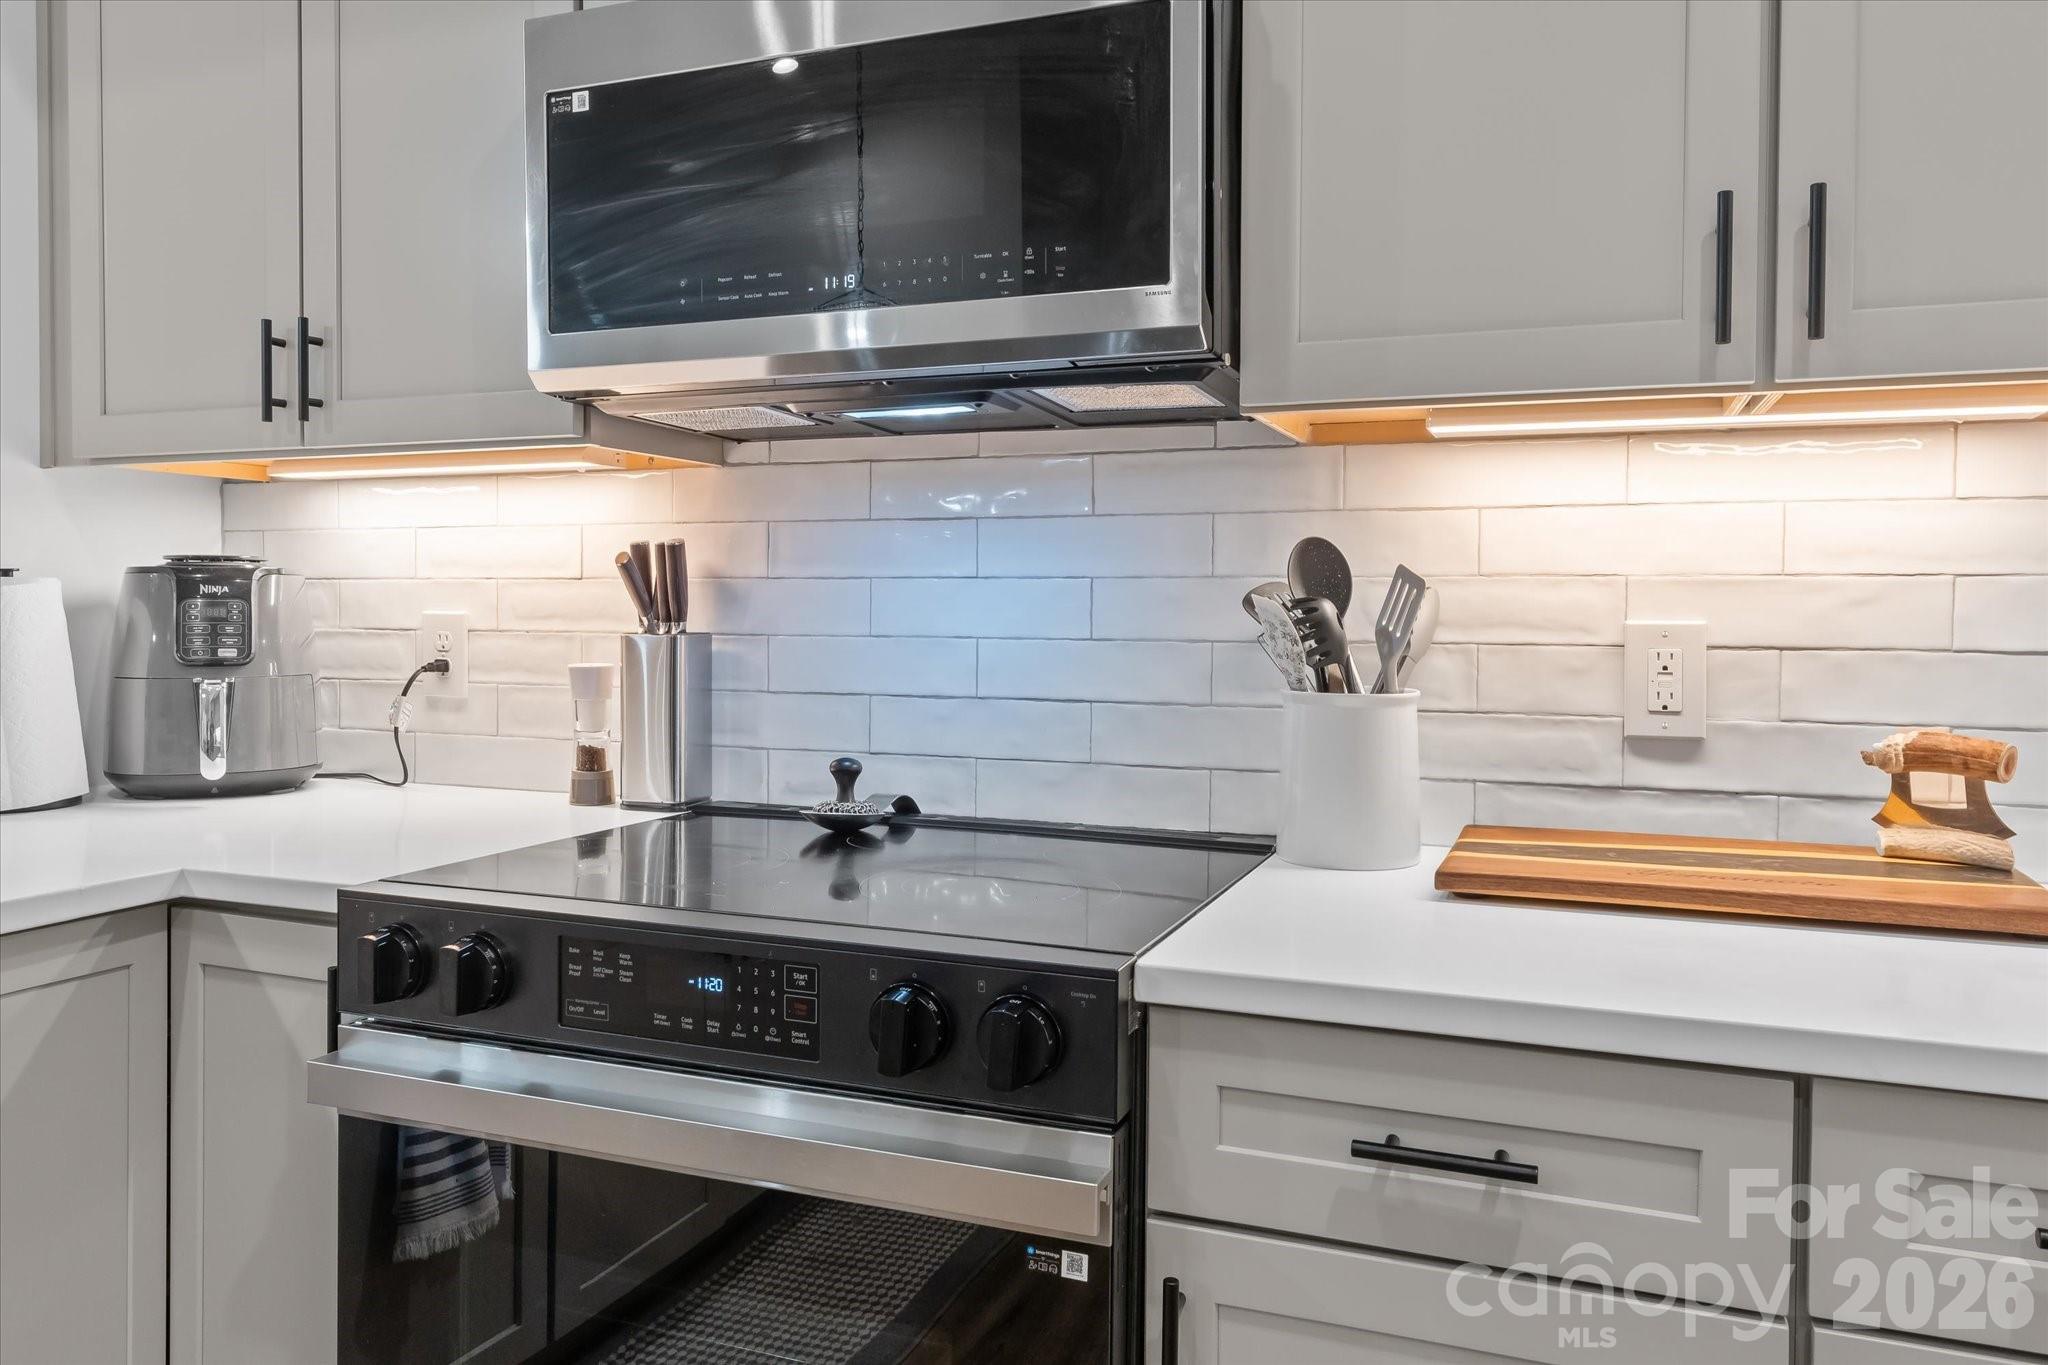
Kitchen with gray cabinets, white tile backsplash, and a black-and-stainless range beneath a microwave.
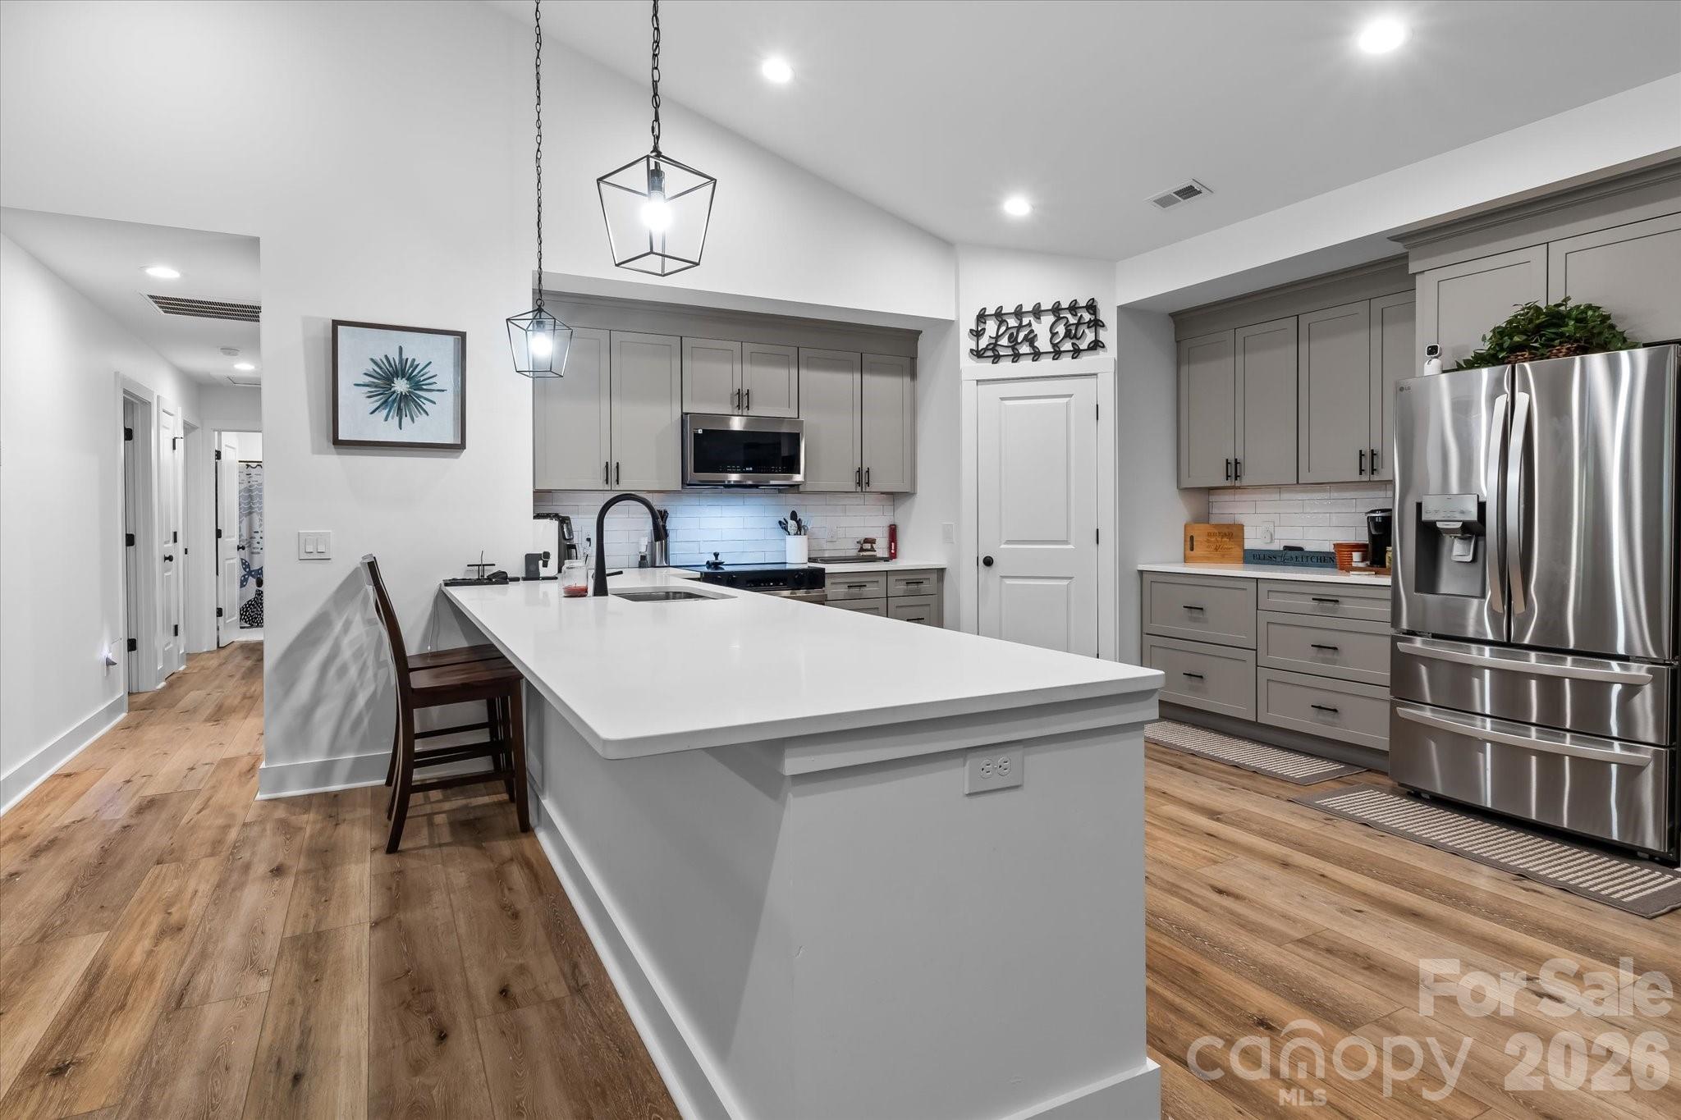
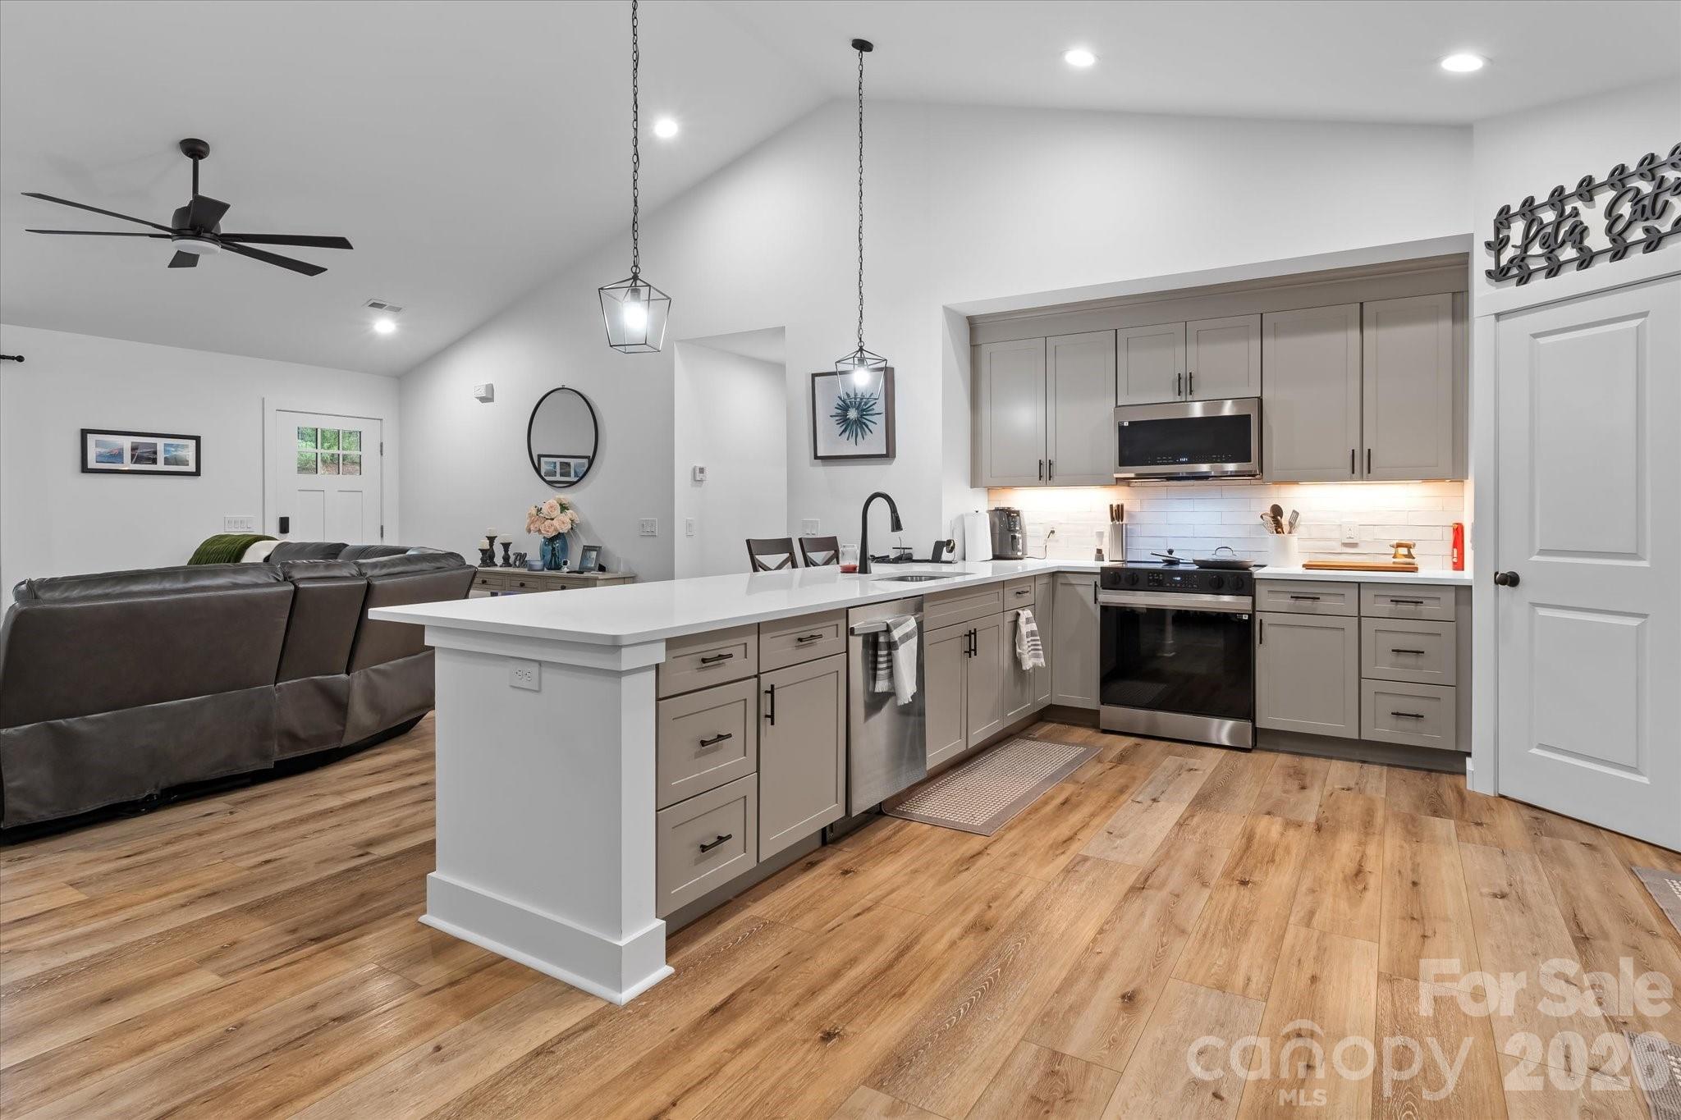
Open-plan kitchen with a long white island, gray cabinets, stainless steel appliances, and an adjoining living area.
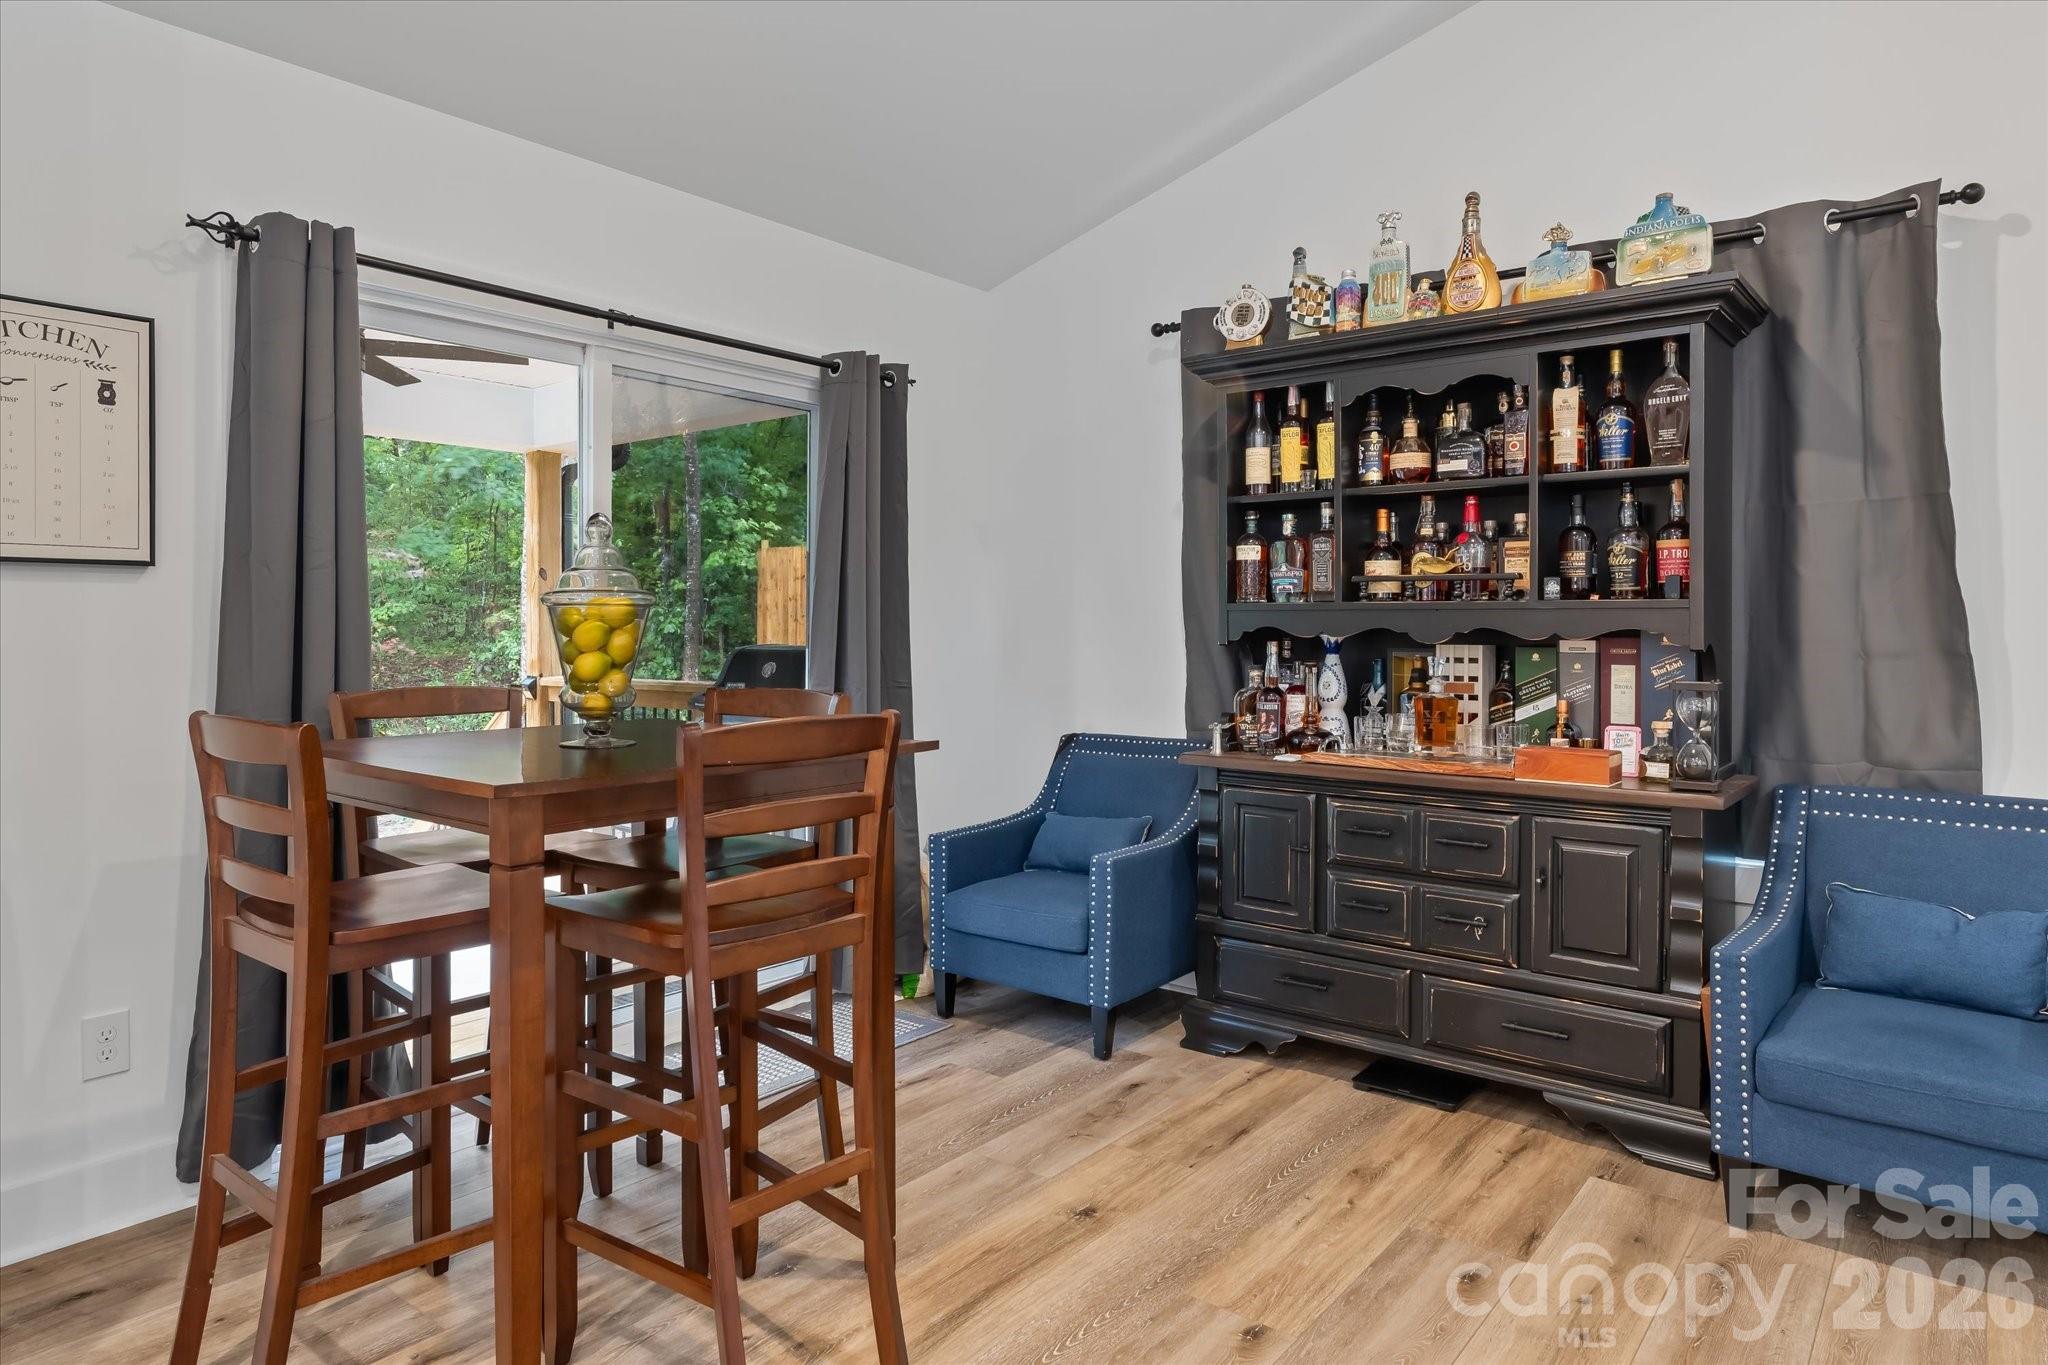
Dining area with a wooden table, blue armchairs, and a dark bar cabinet.
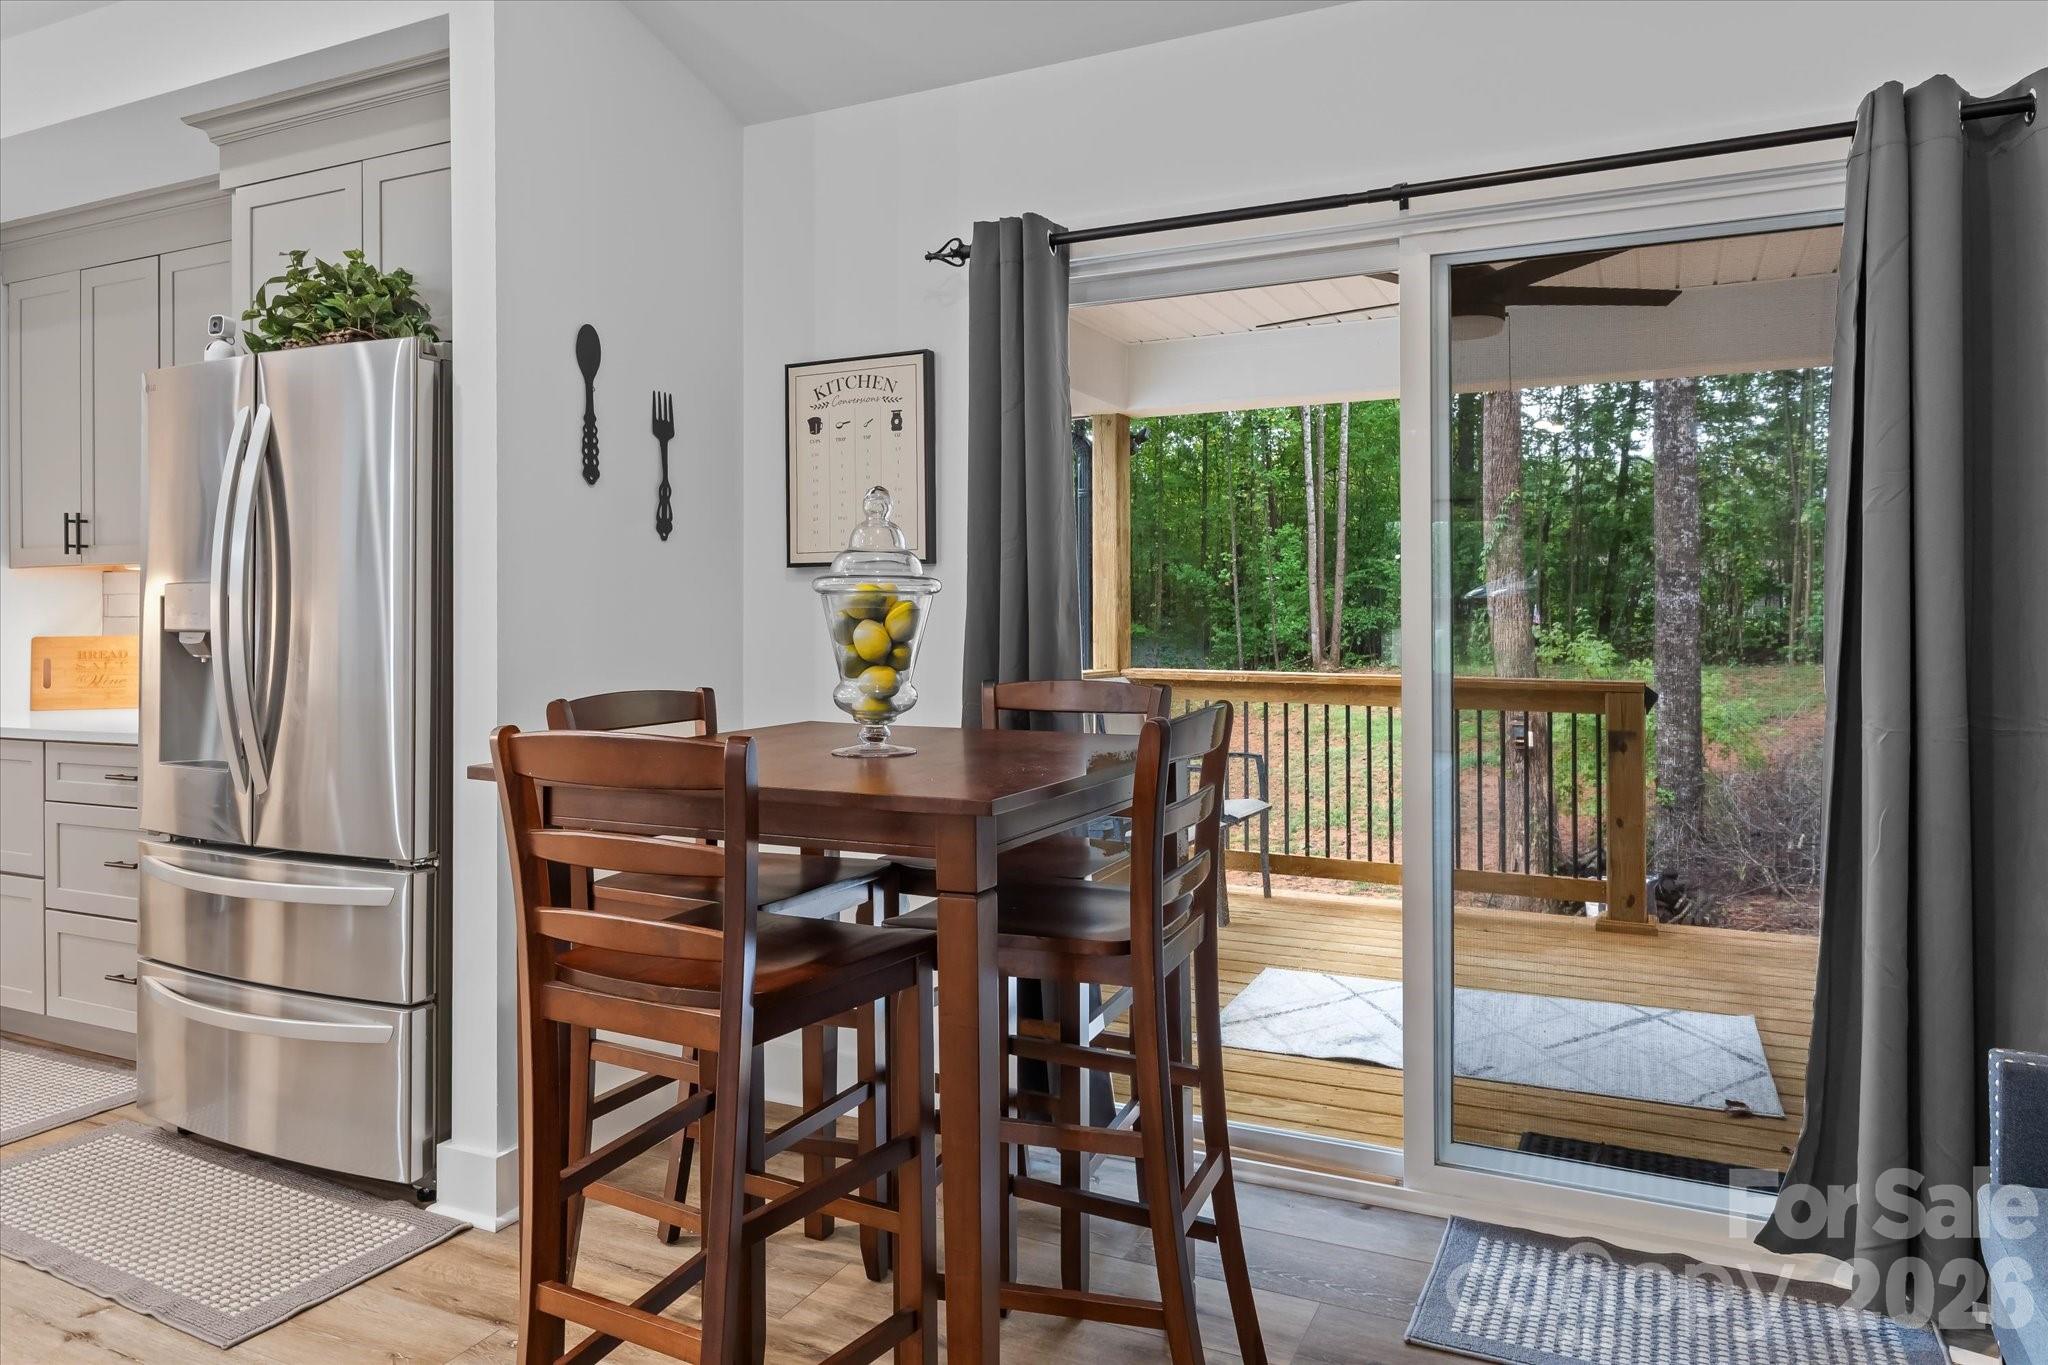
Dining table beside sliding glass doors opening to a wooded deck.
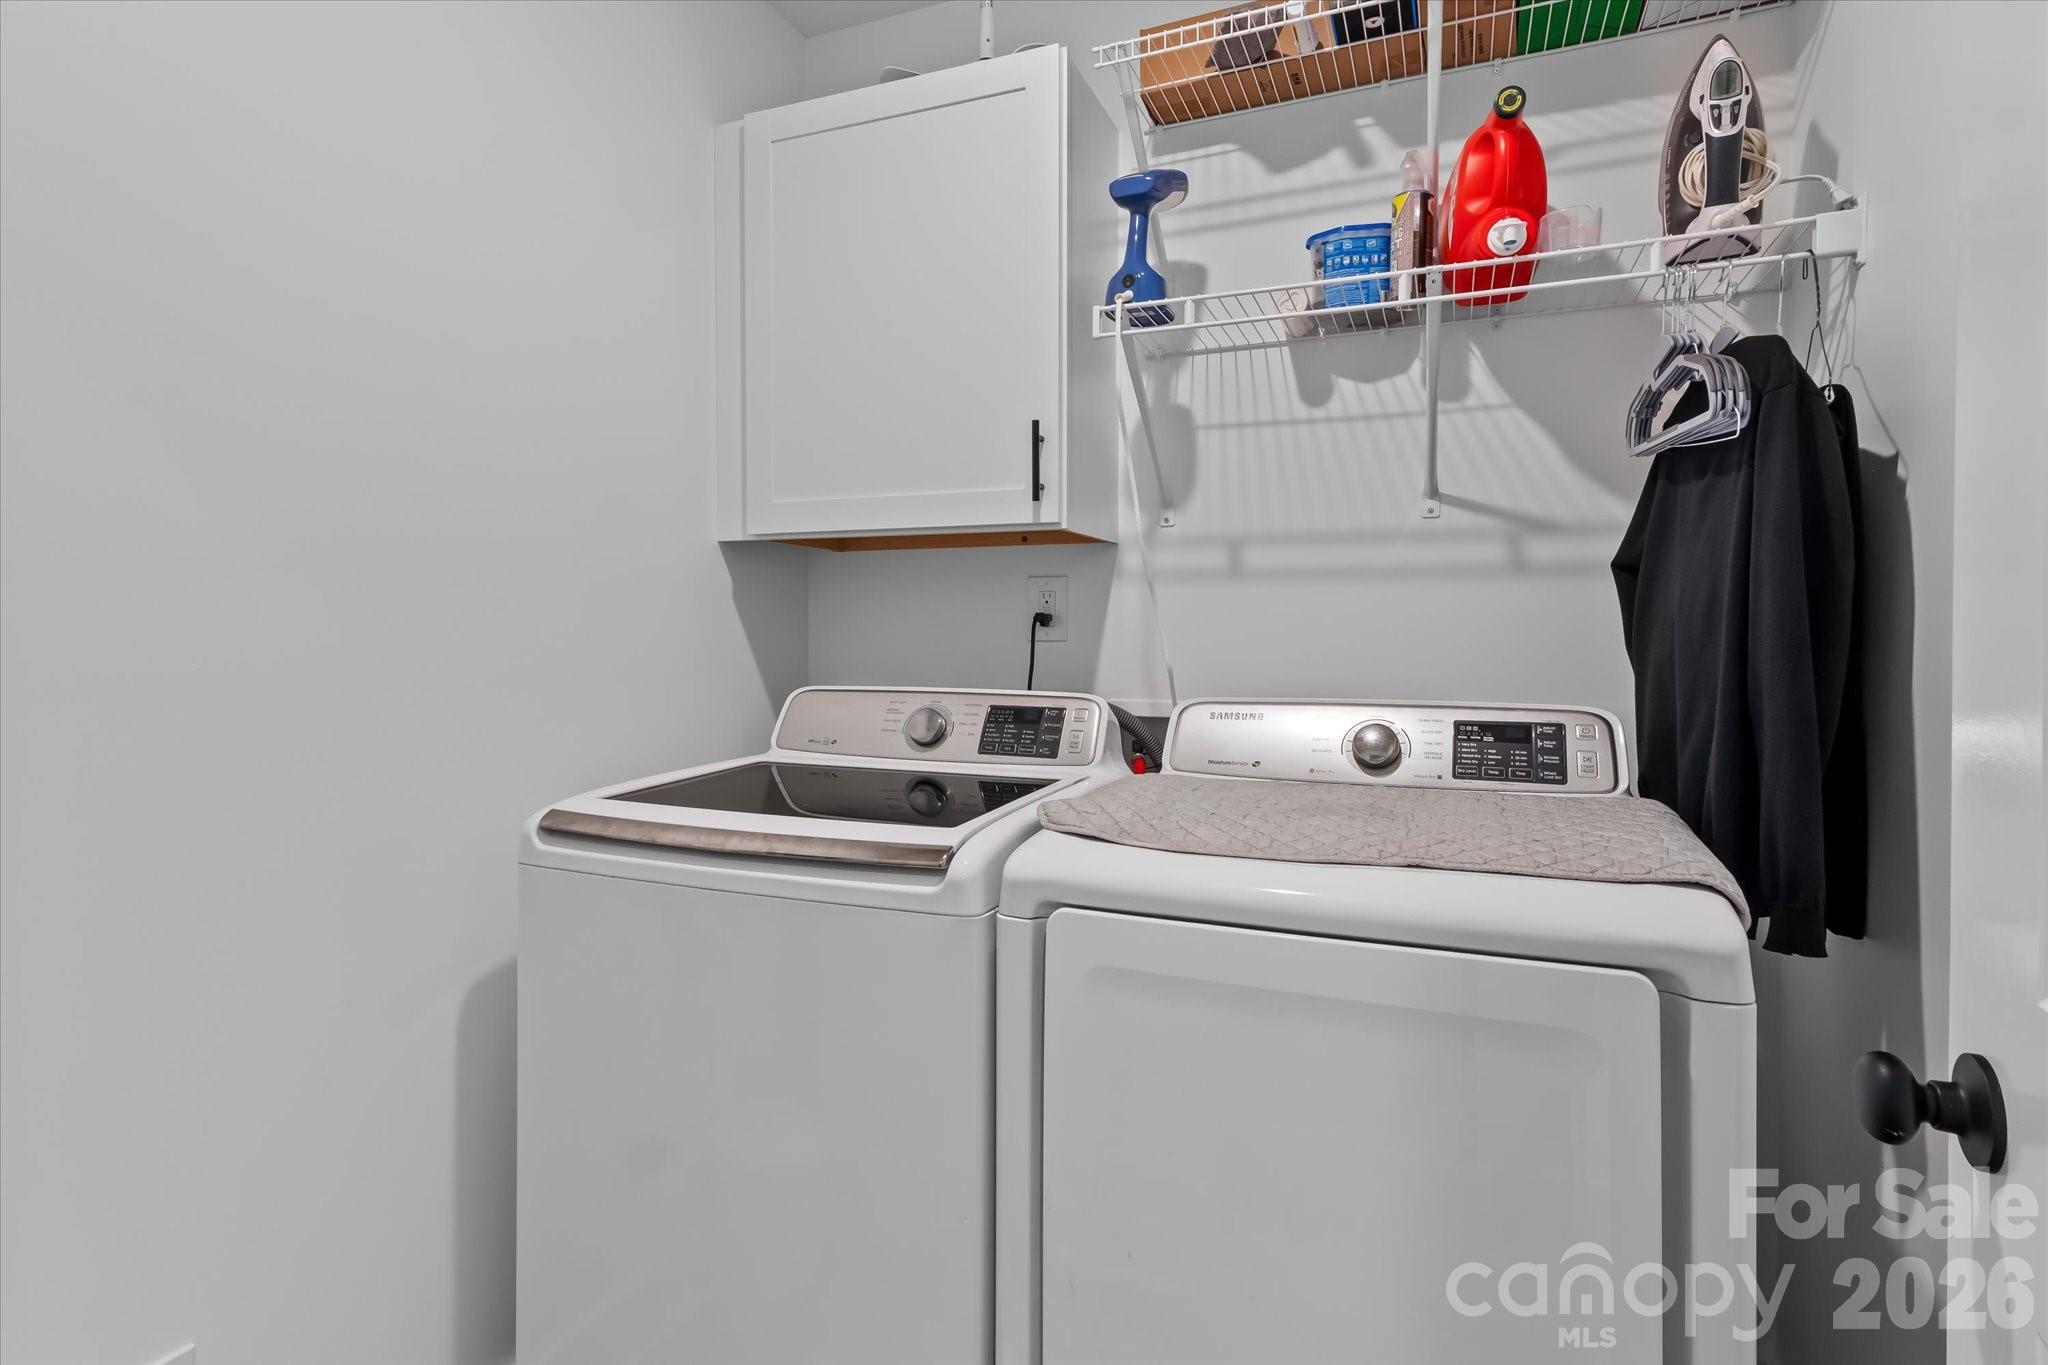
Laundry room with a top-load washer and dryer beneath wall-mounted storage shelves.
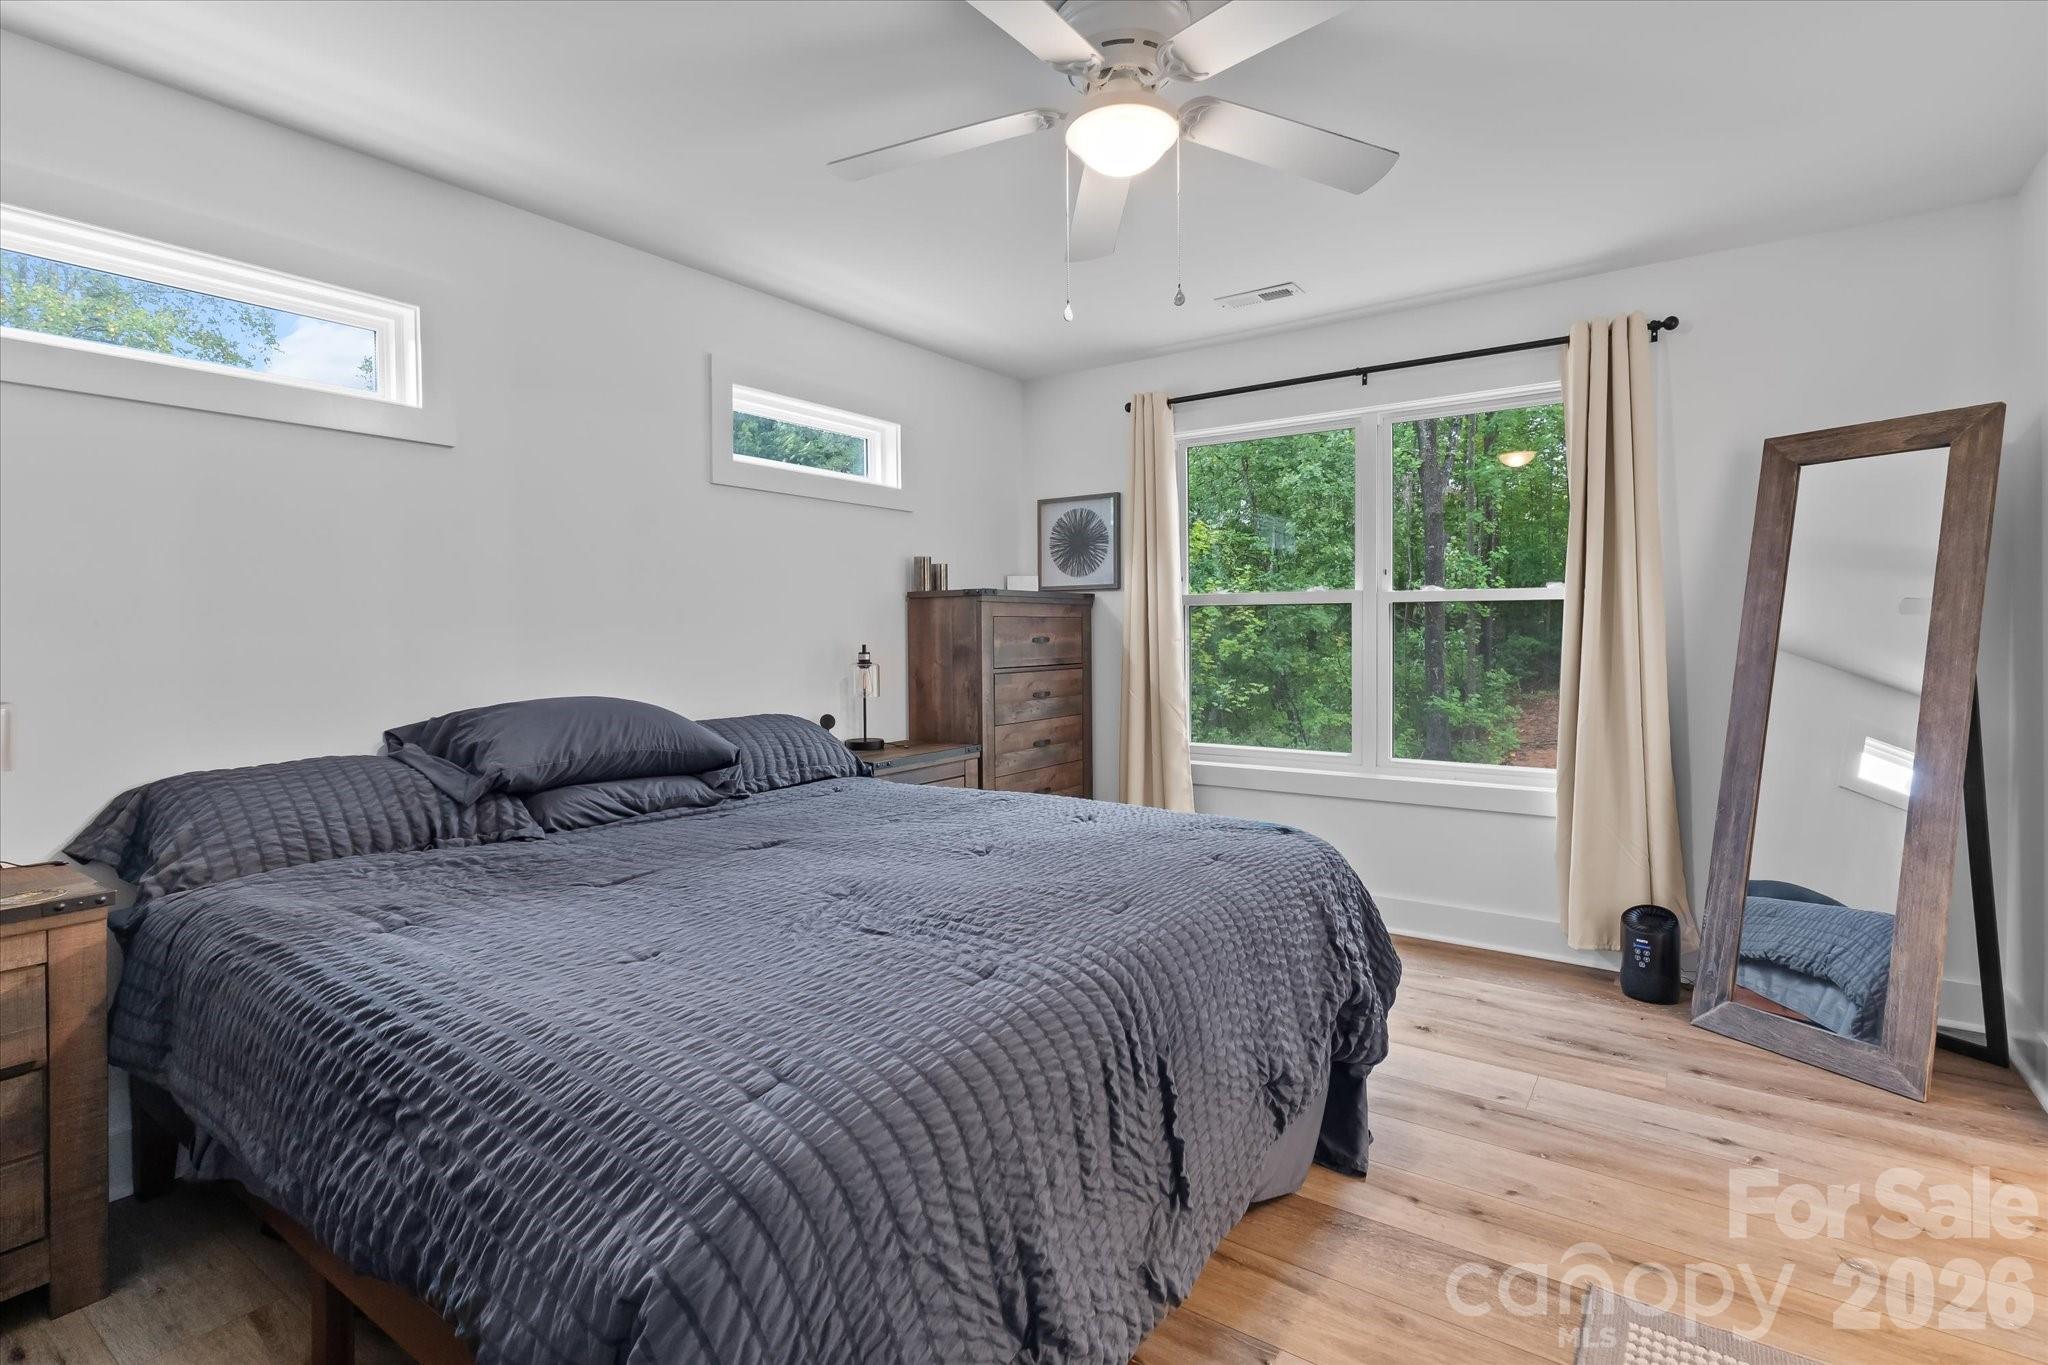
Bedroom with charcoal bedding, wood furniture, and windows overlooking leafy trees.
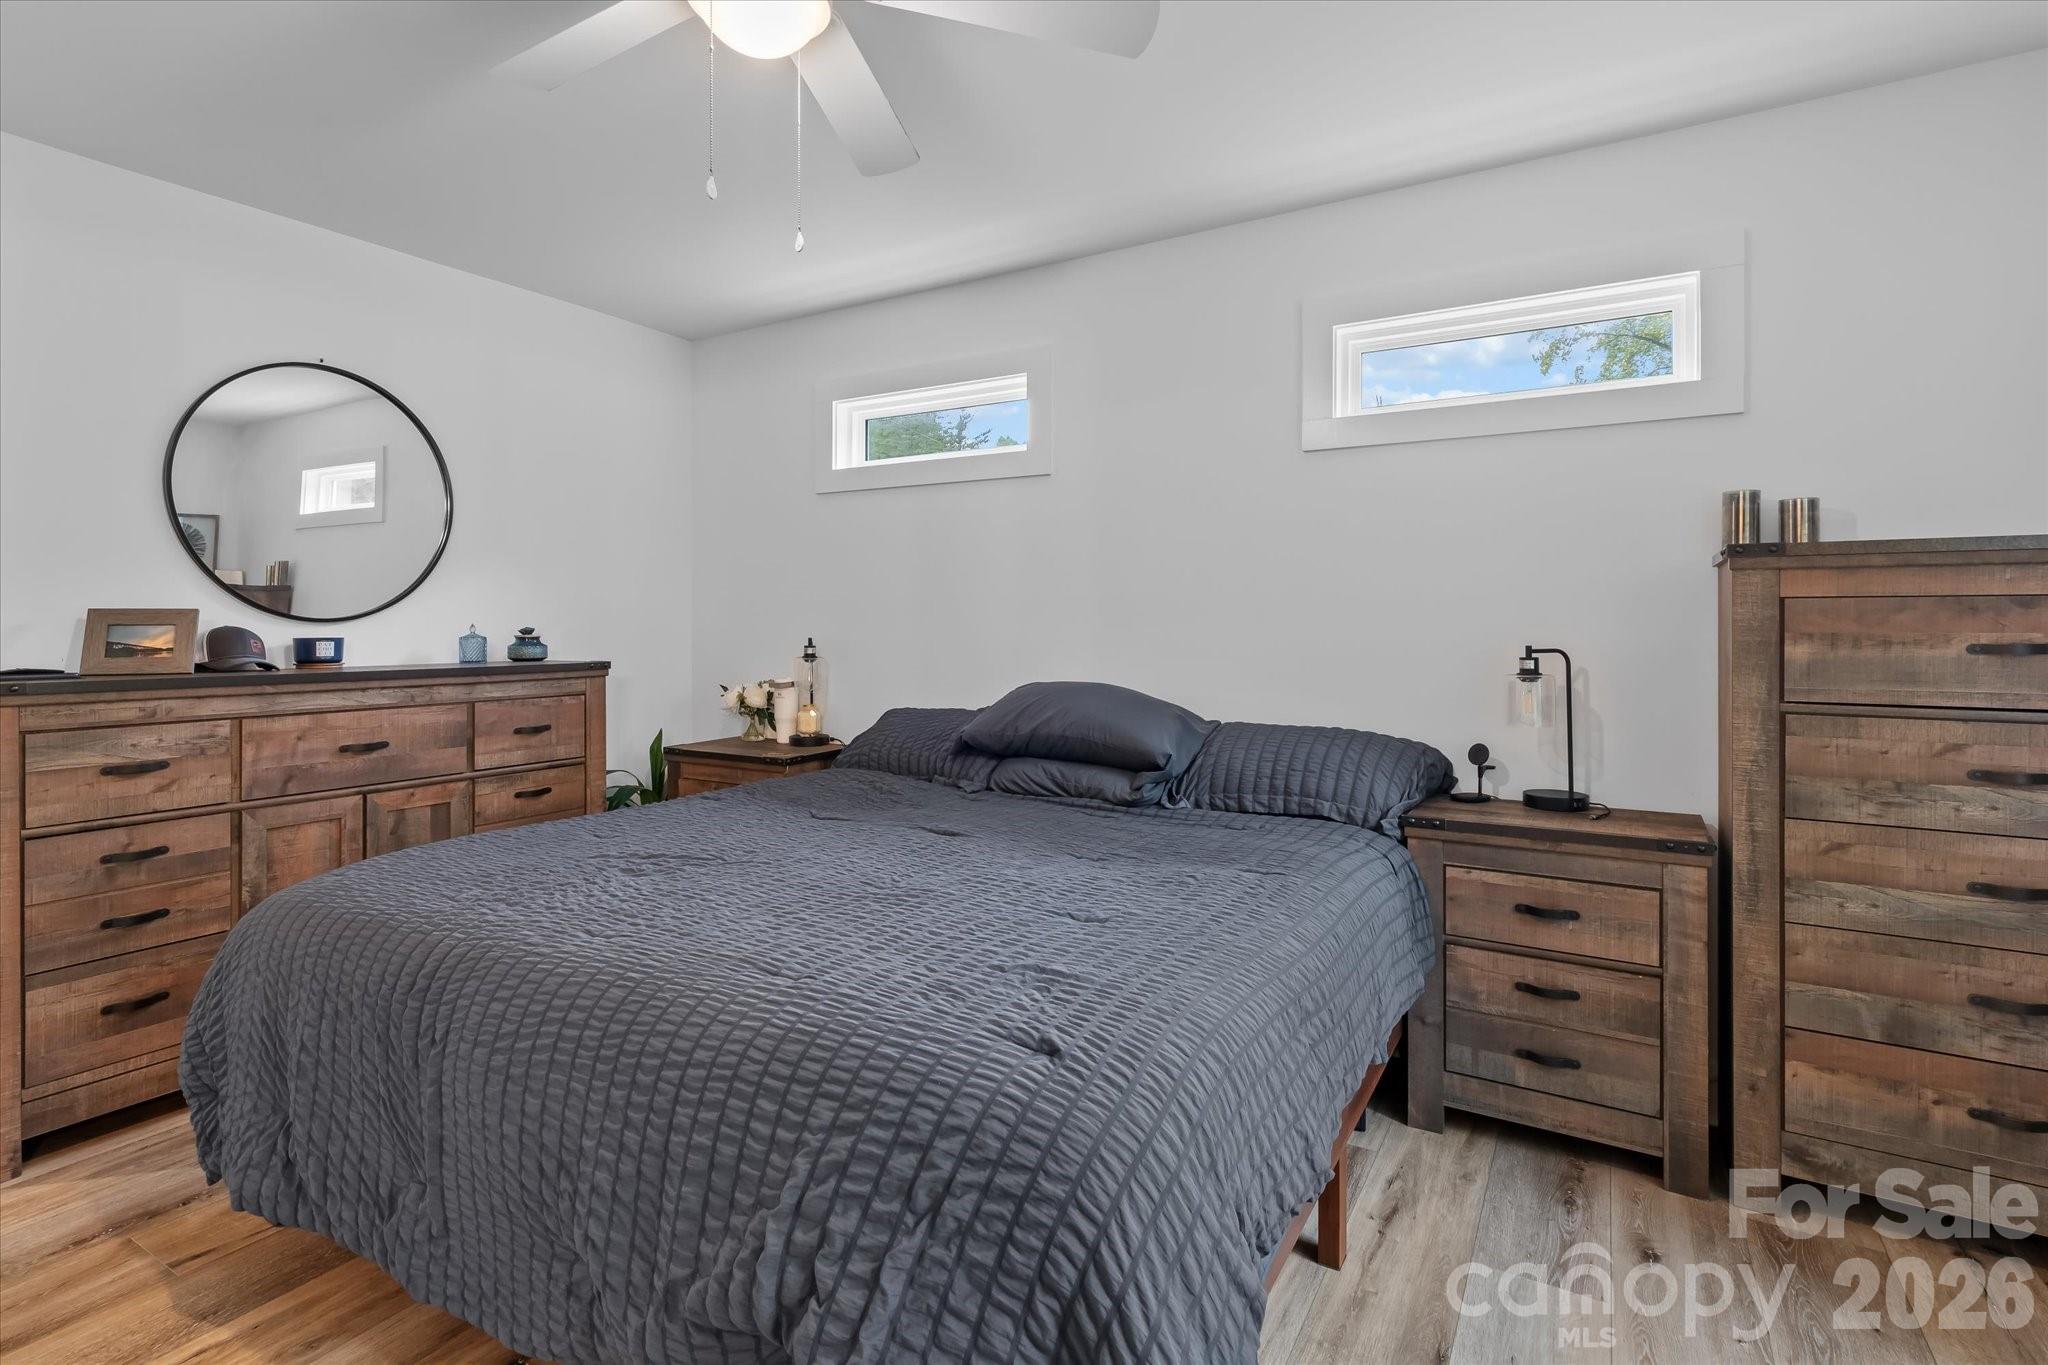
Furnished bedroom with a gray quilted bed, rustic wood dressers, and two high windows.
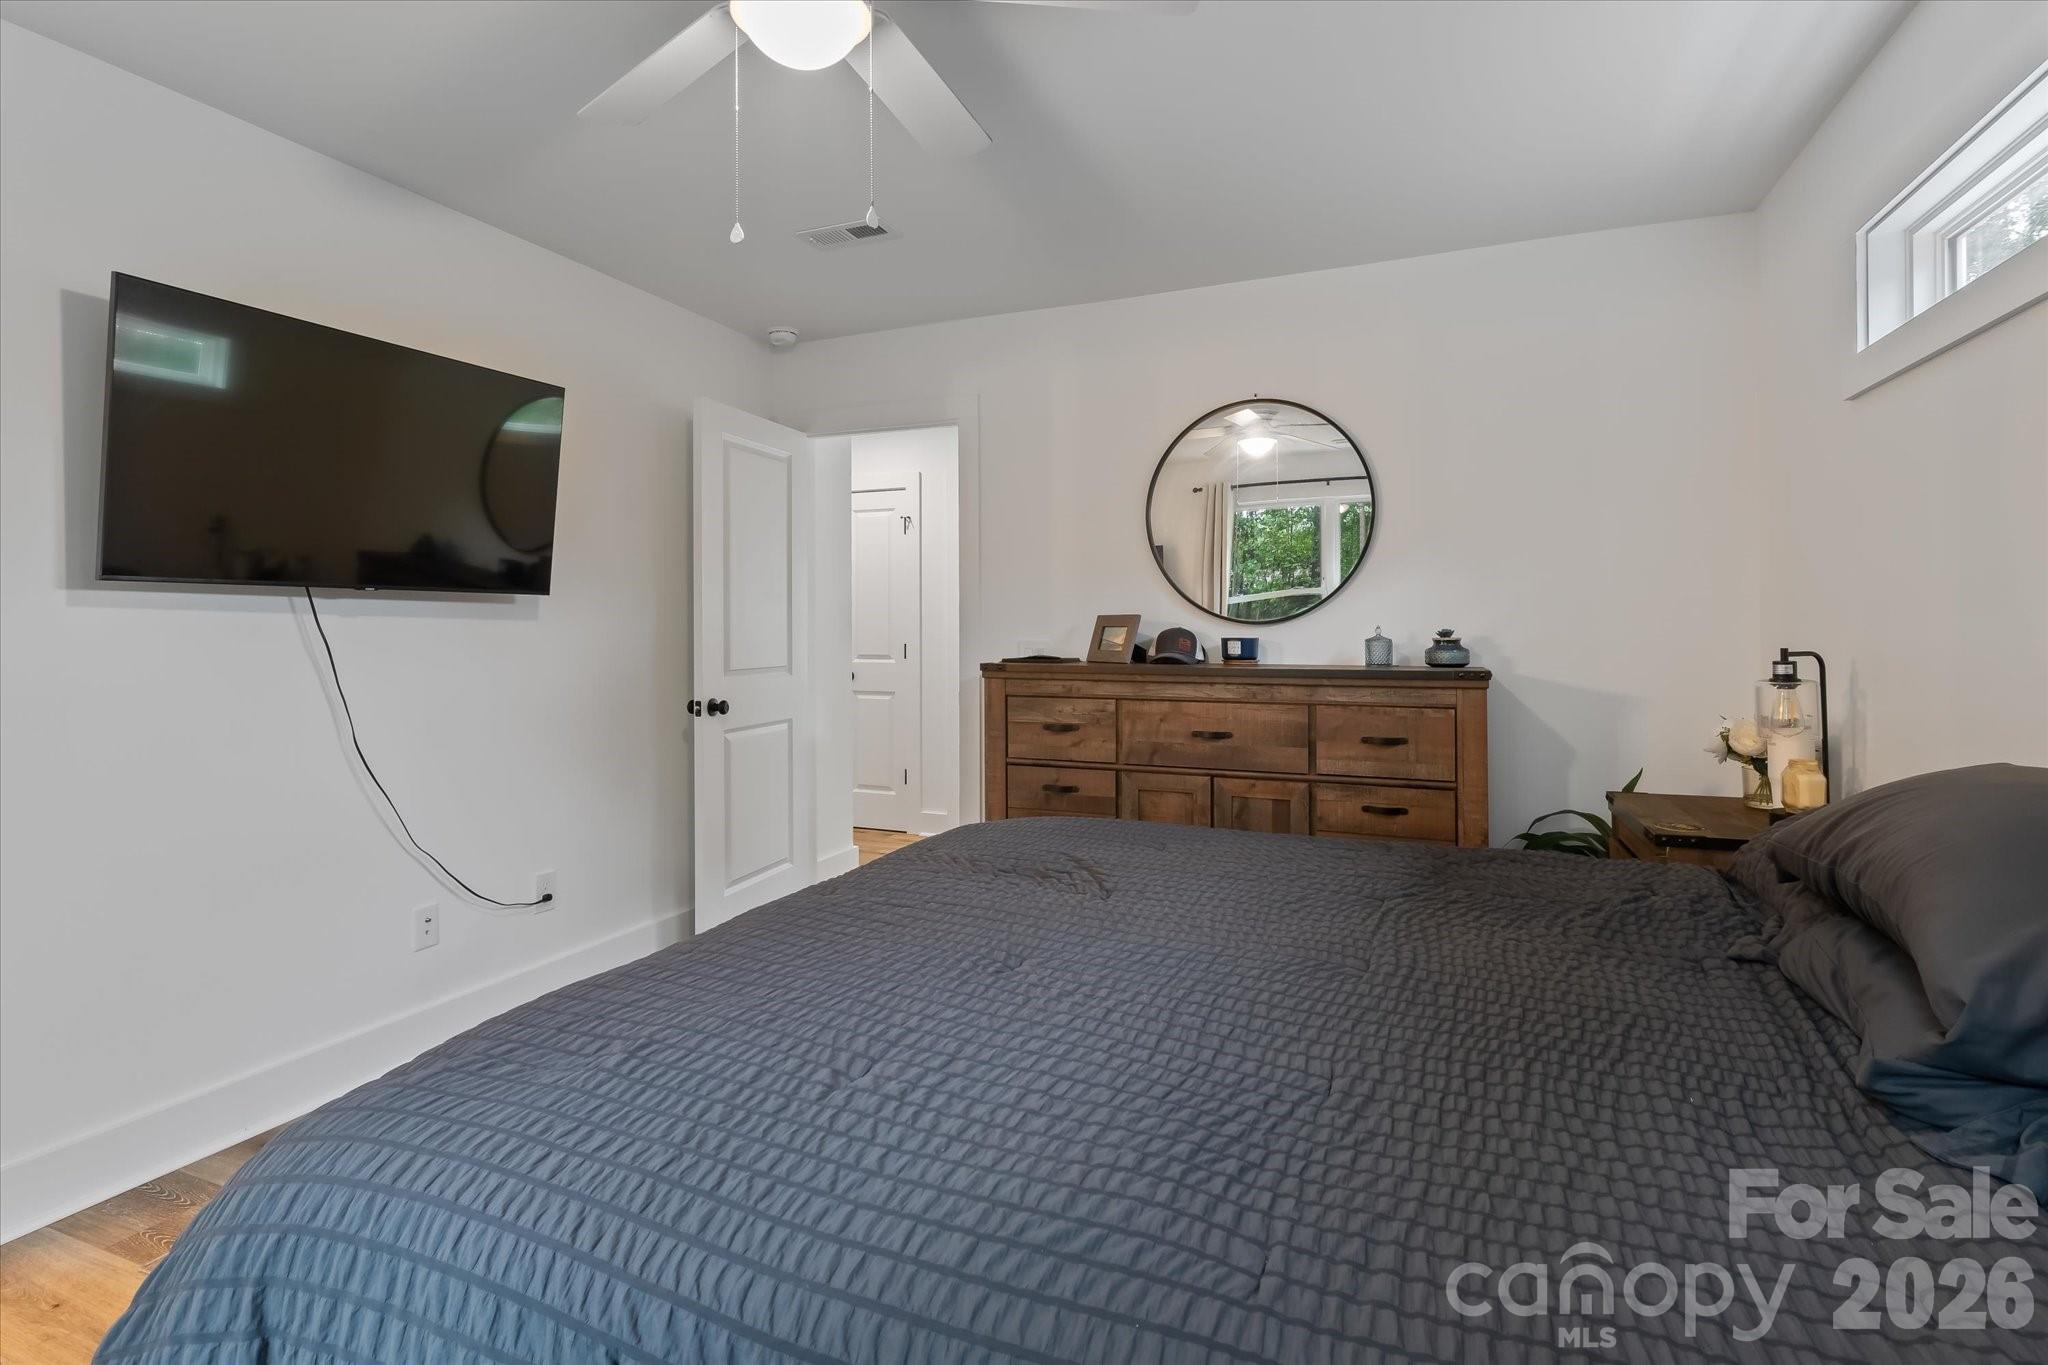
Furnished bedroom with a dark quilted bed, wall-mounted TV, and wooden dresser beneath a round mirror.
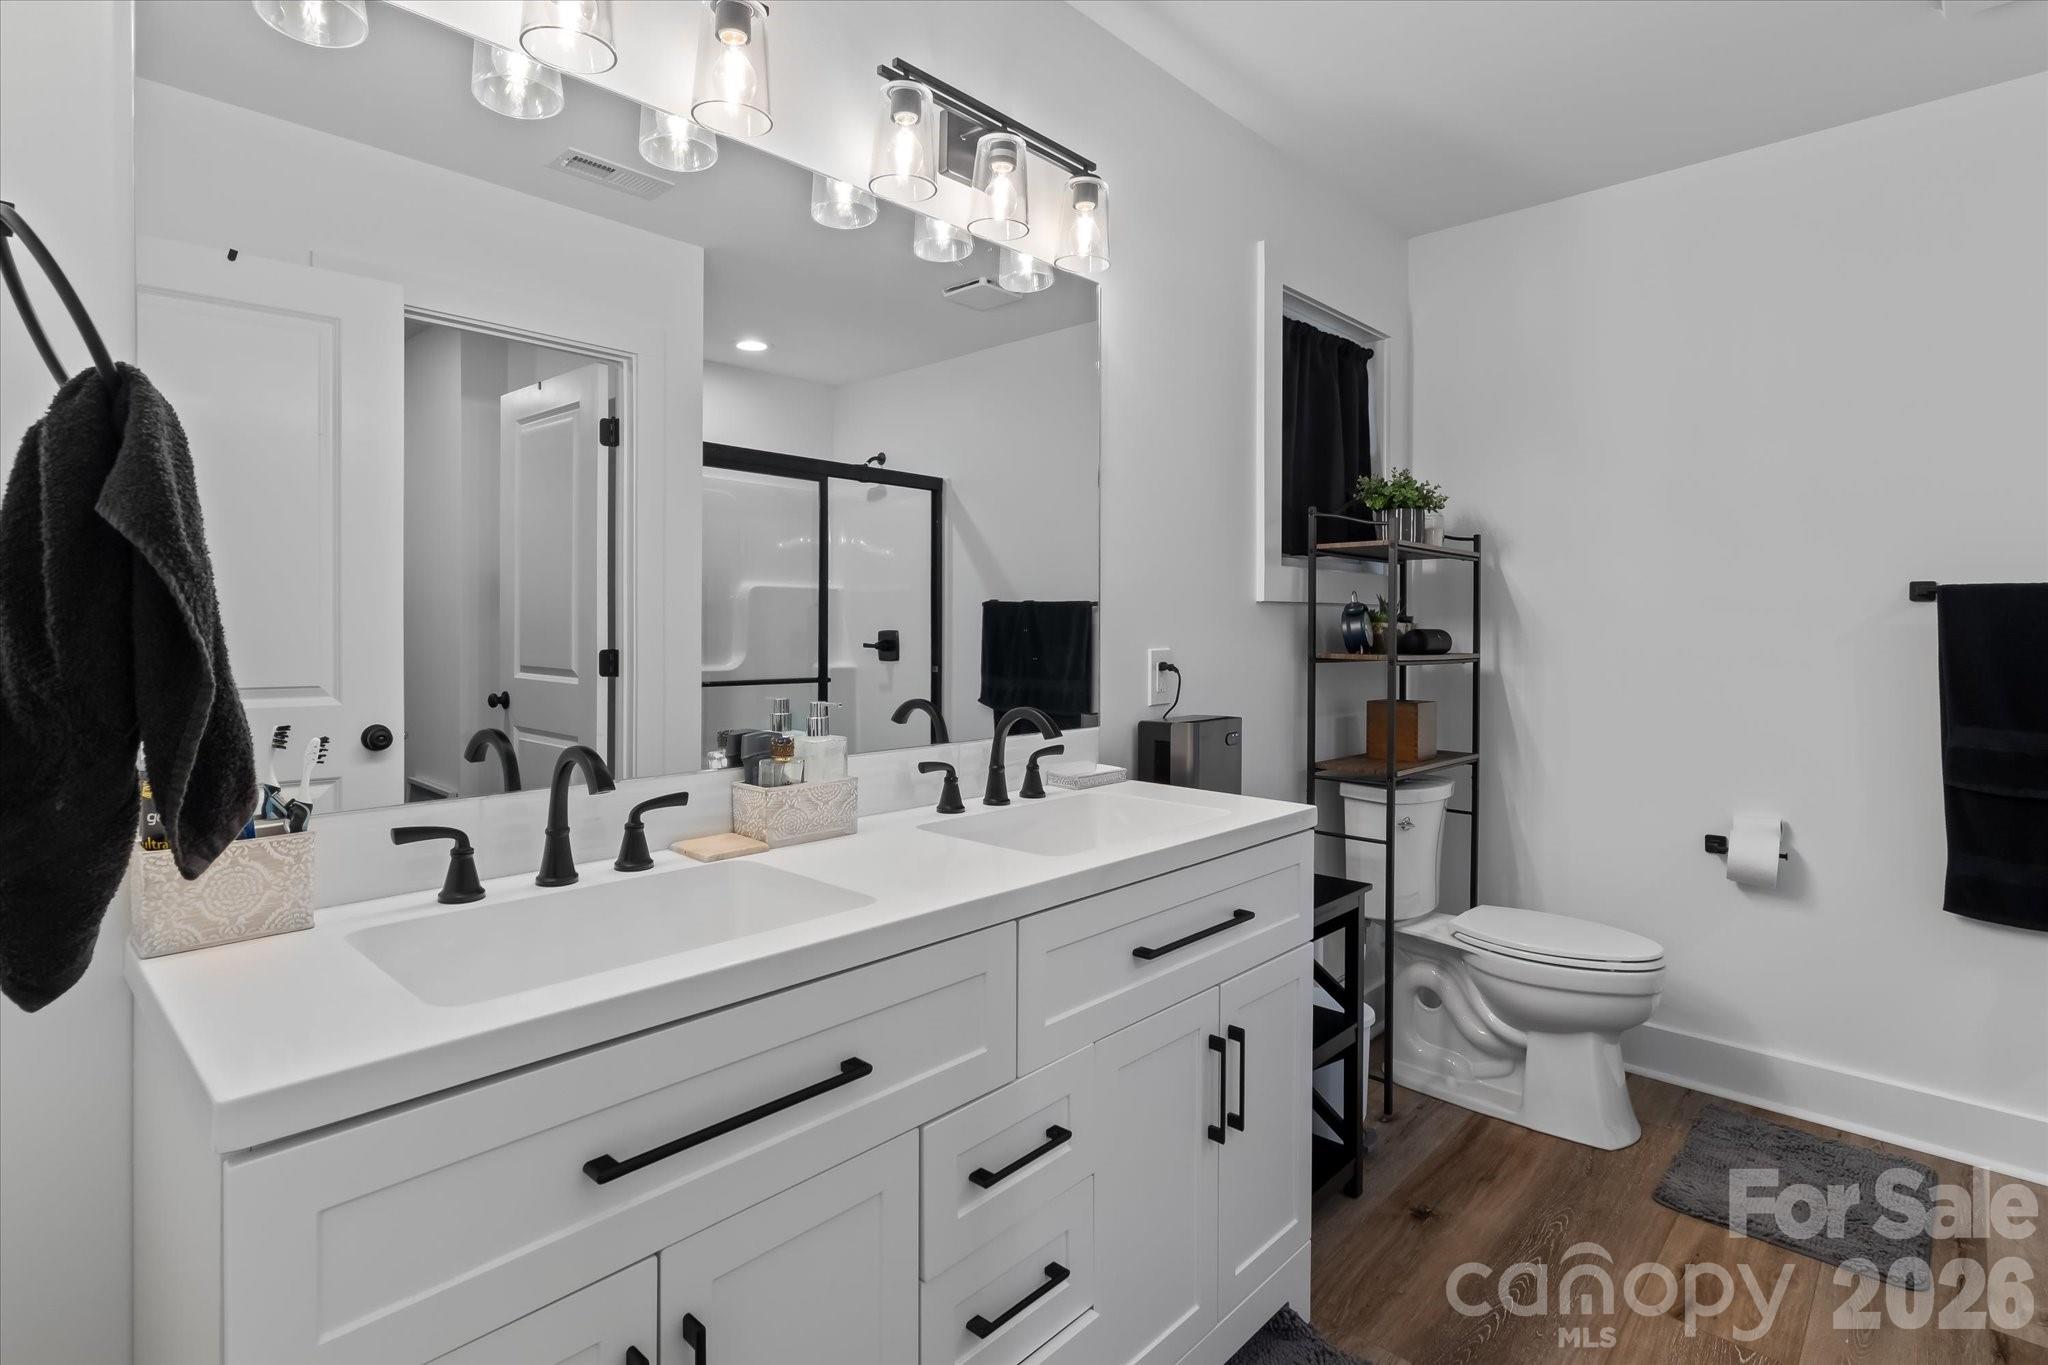
Modern bathroom with a double-sink vanity, black fixtures, glass shower, and toilet.
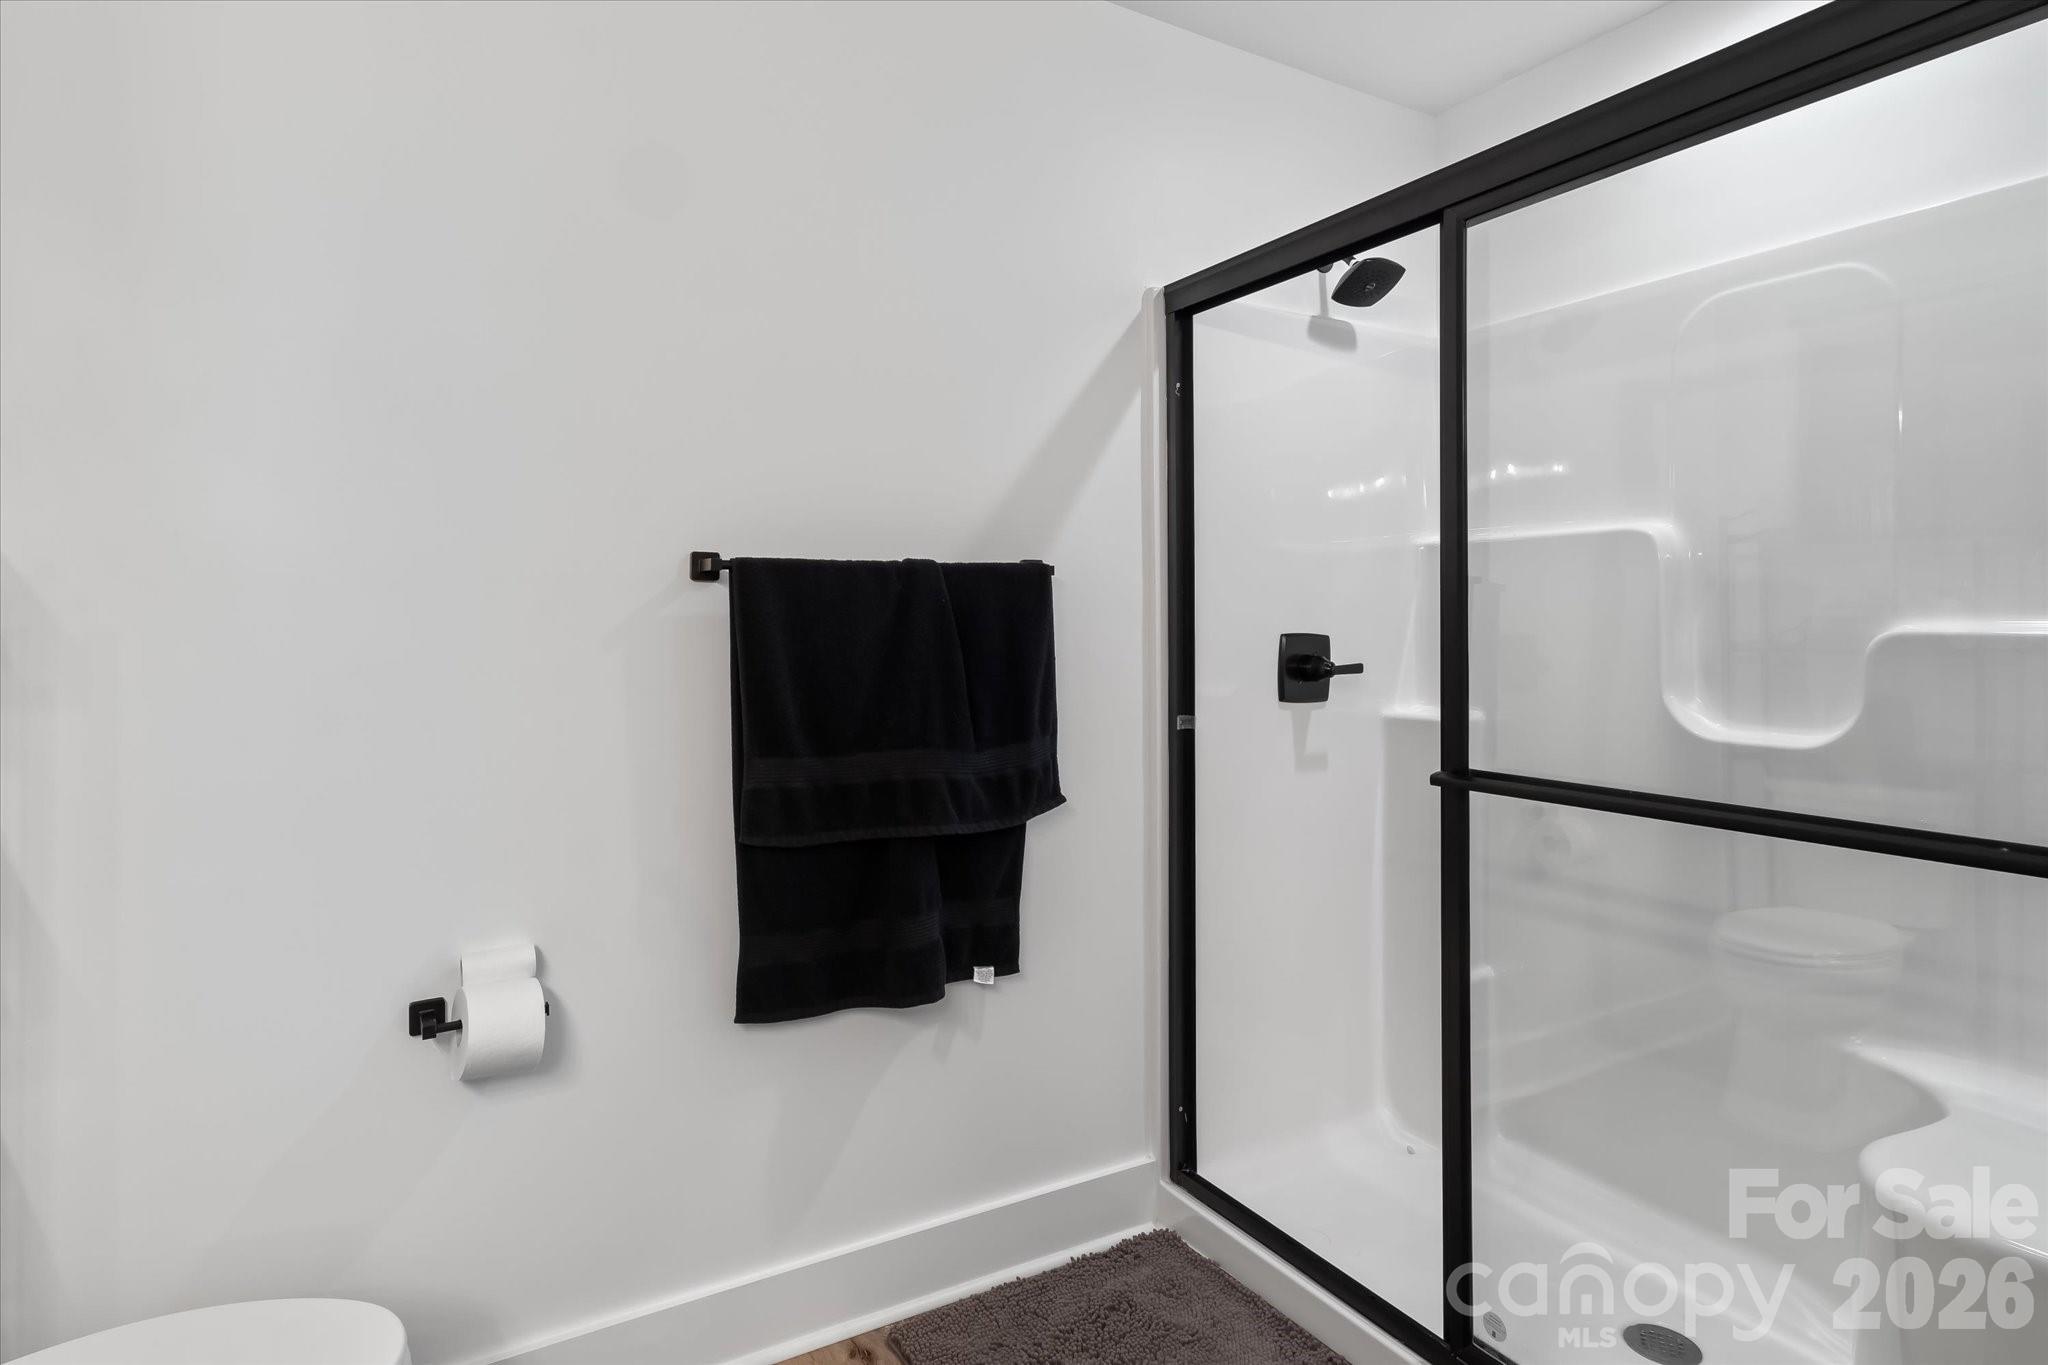
Bathroom with a black-framed glass shower and built-in seat.
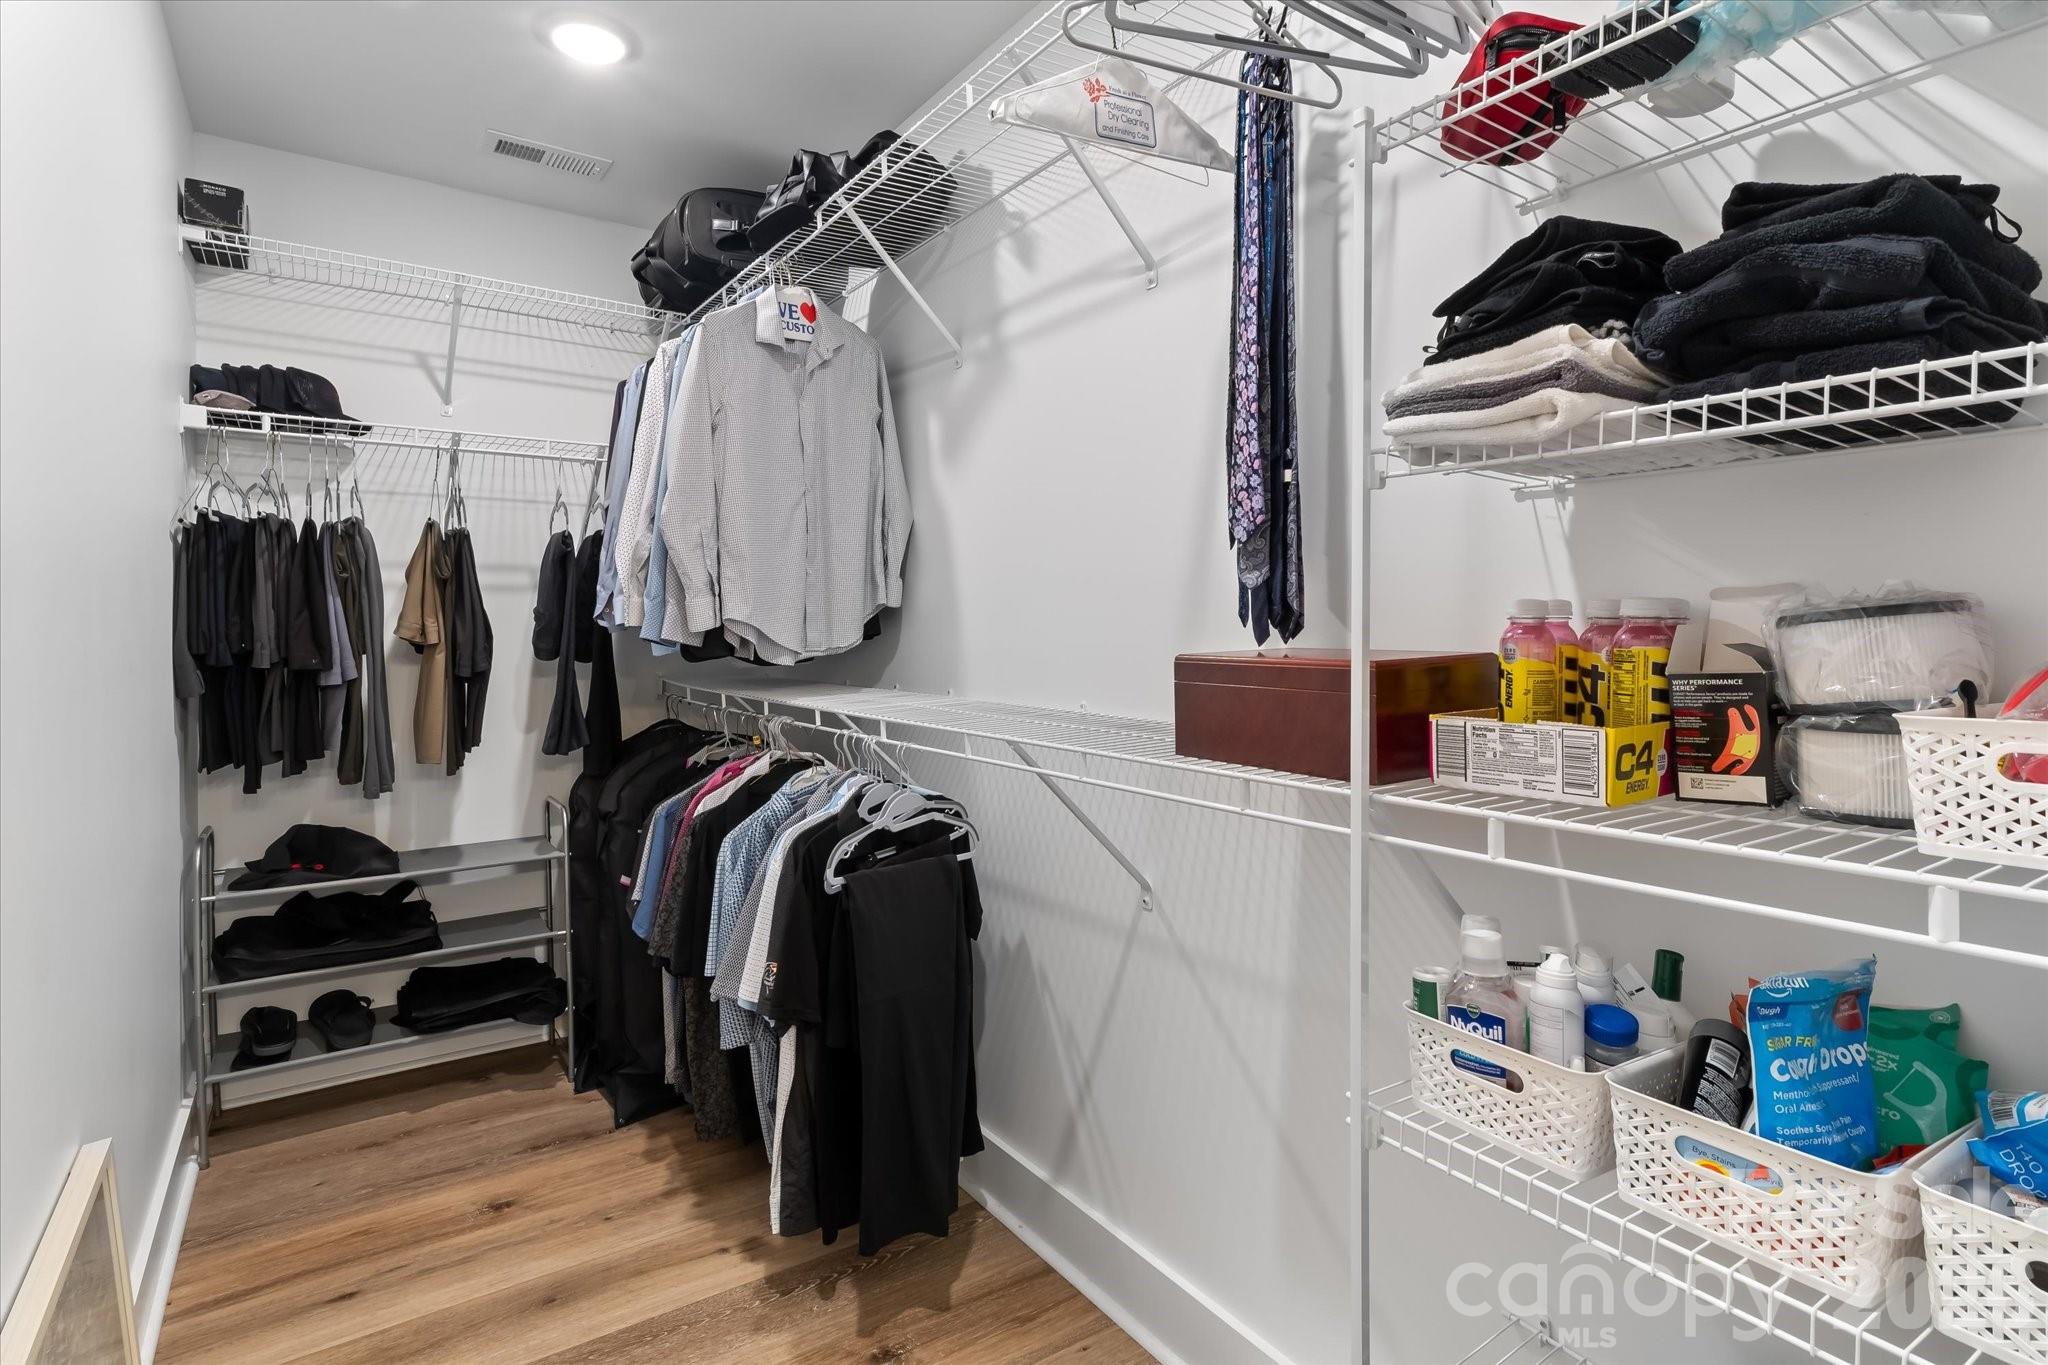
Walk-in closet with extensive wire shelving, hanging clothes, and wood-look flooring.
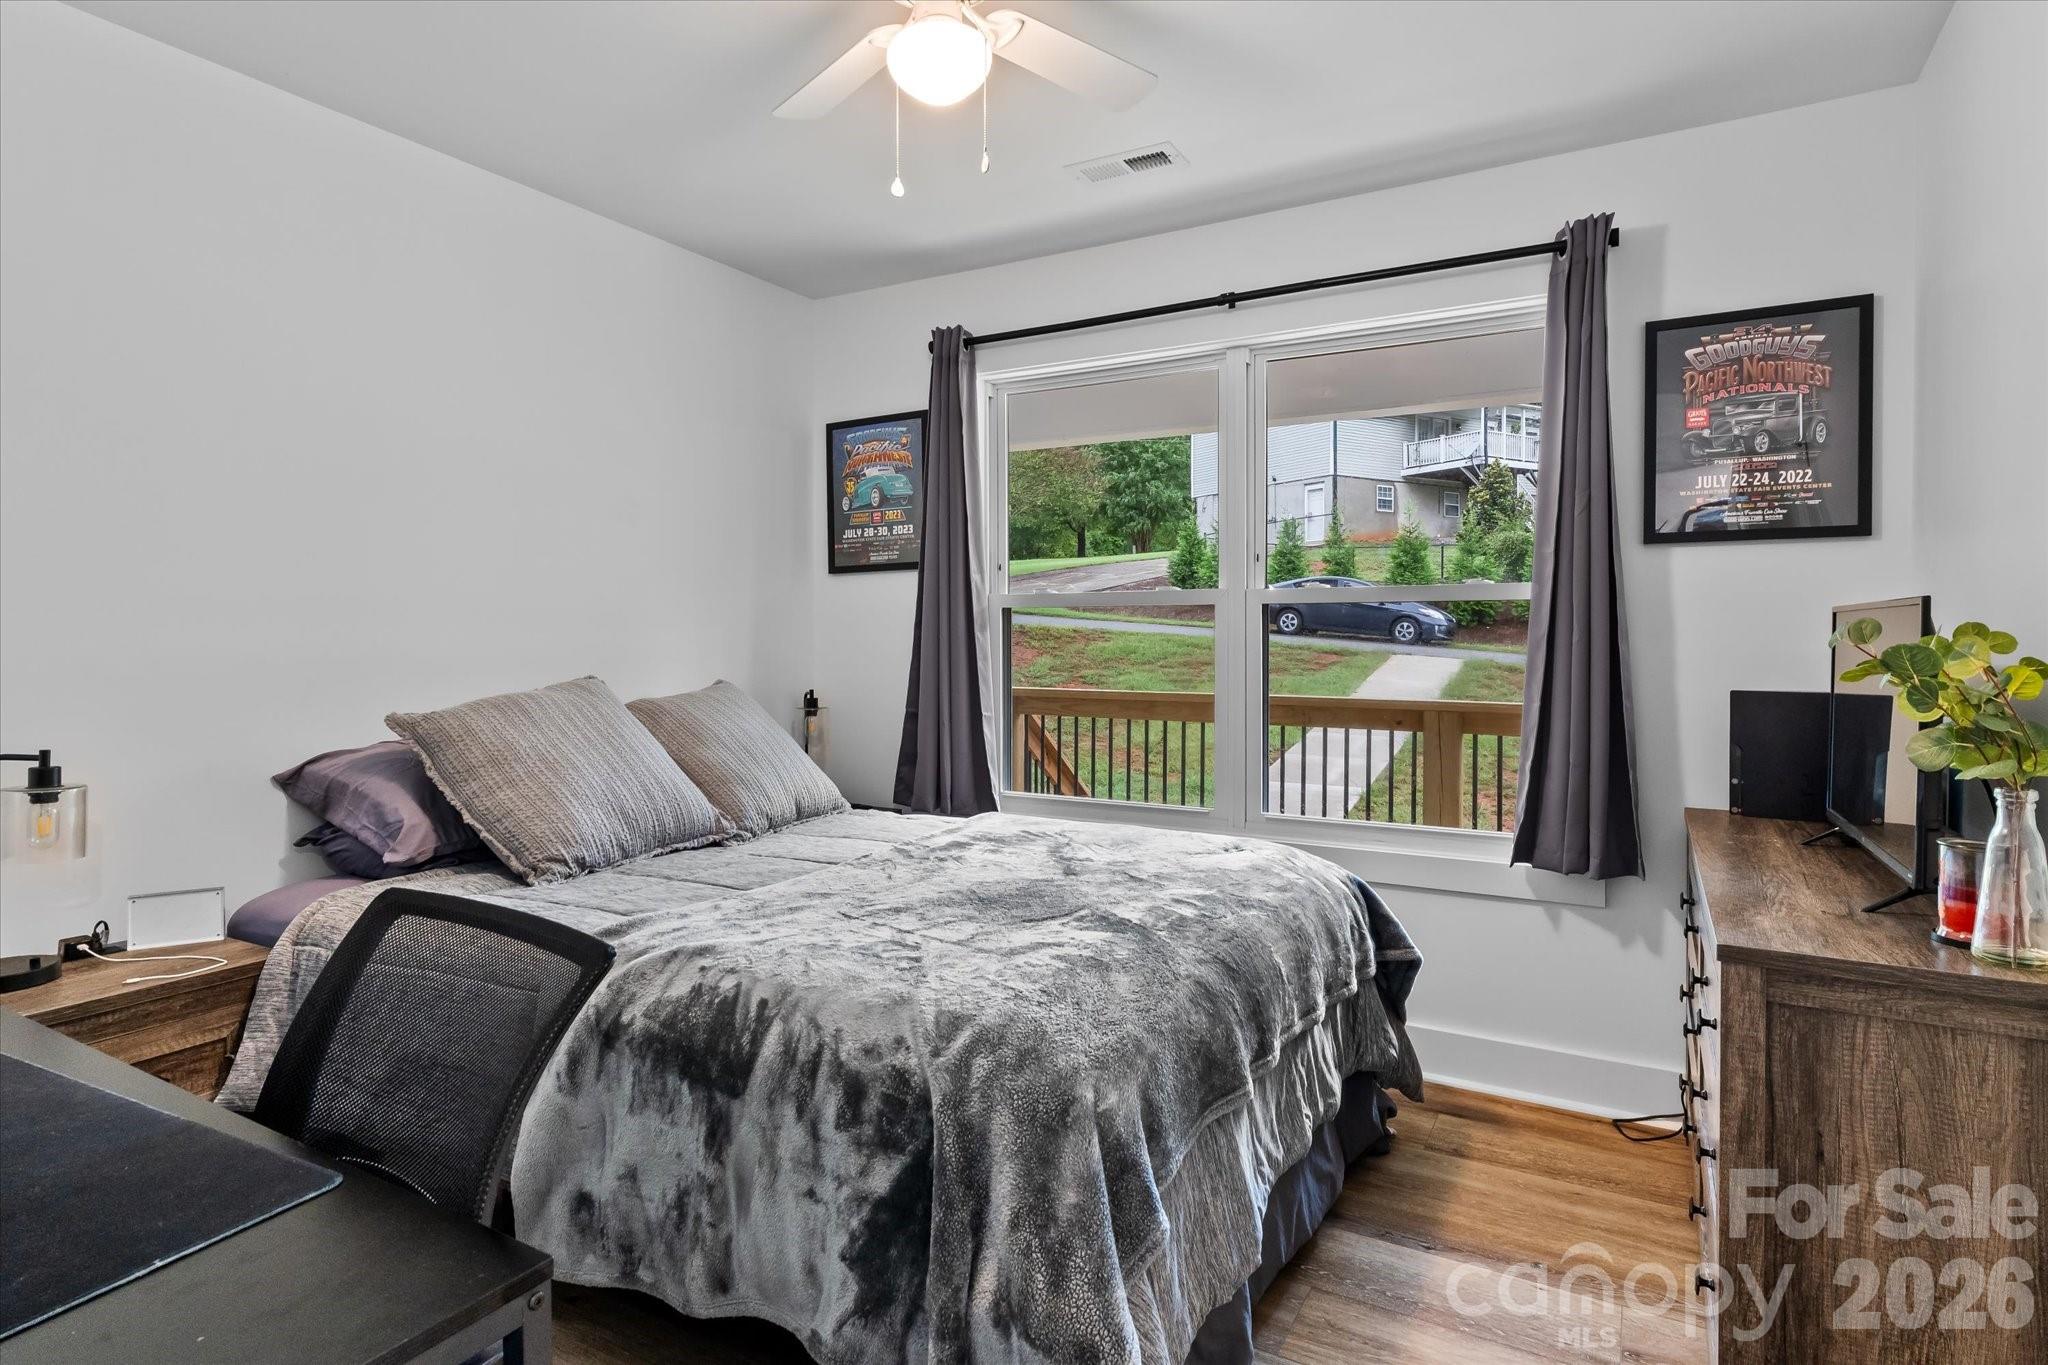
Furnished bedroom with a gray bedspread, wide window, dark curtains, and wood floors.
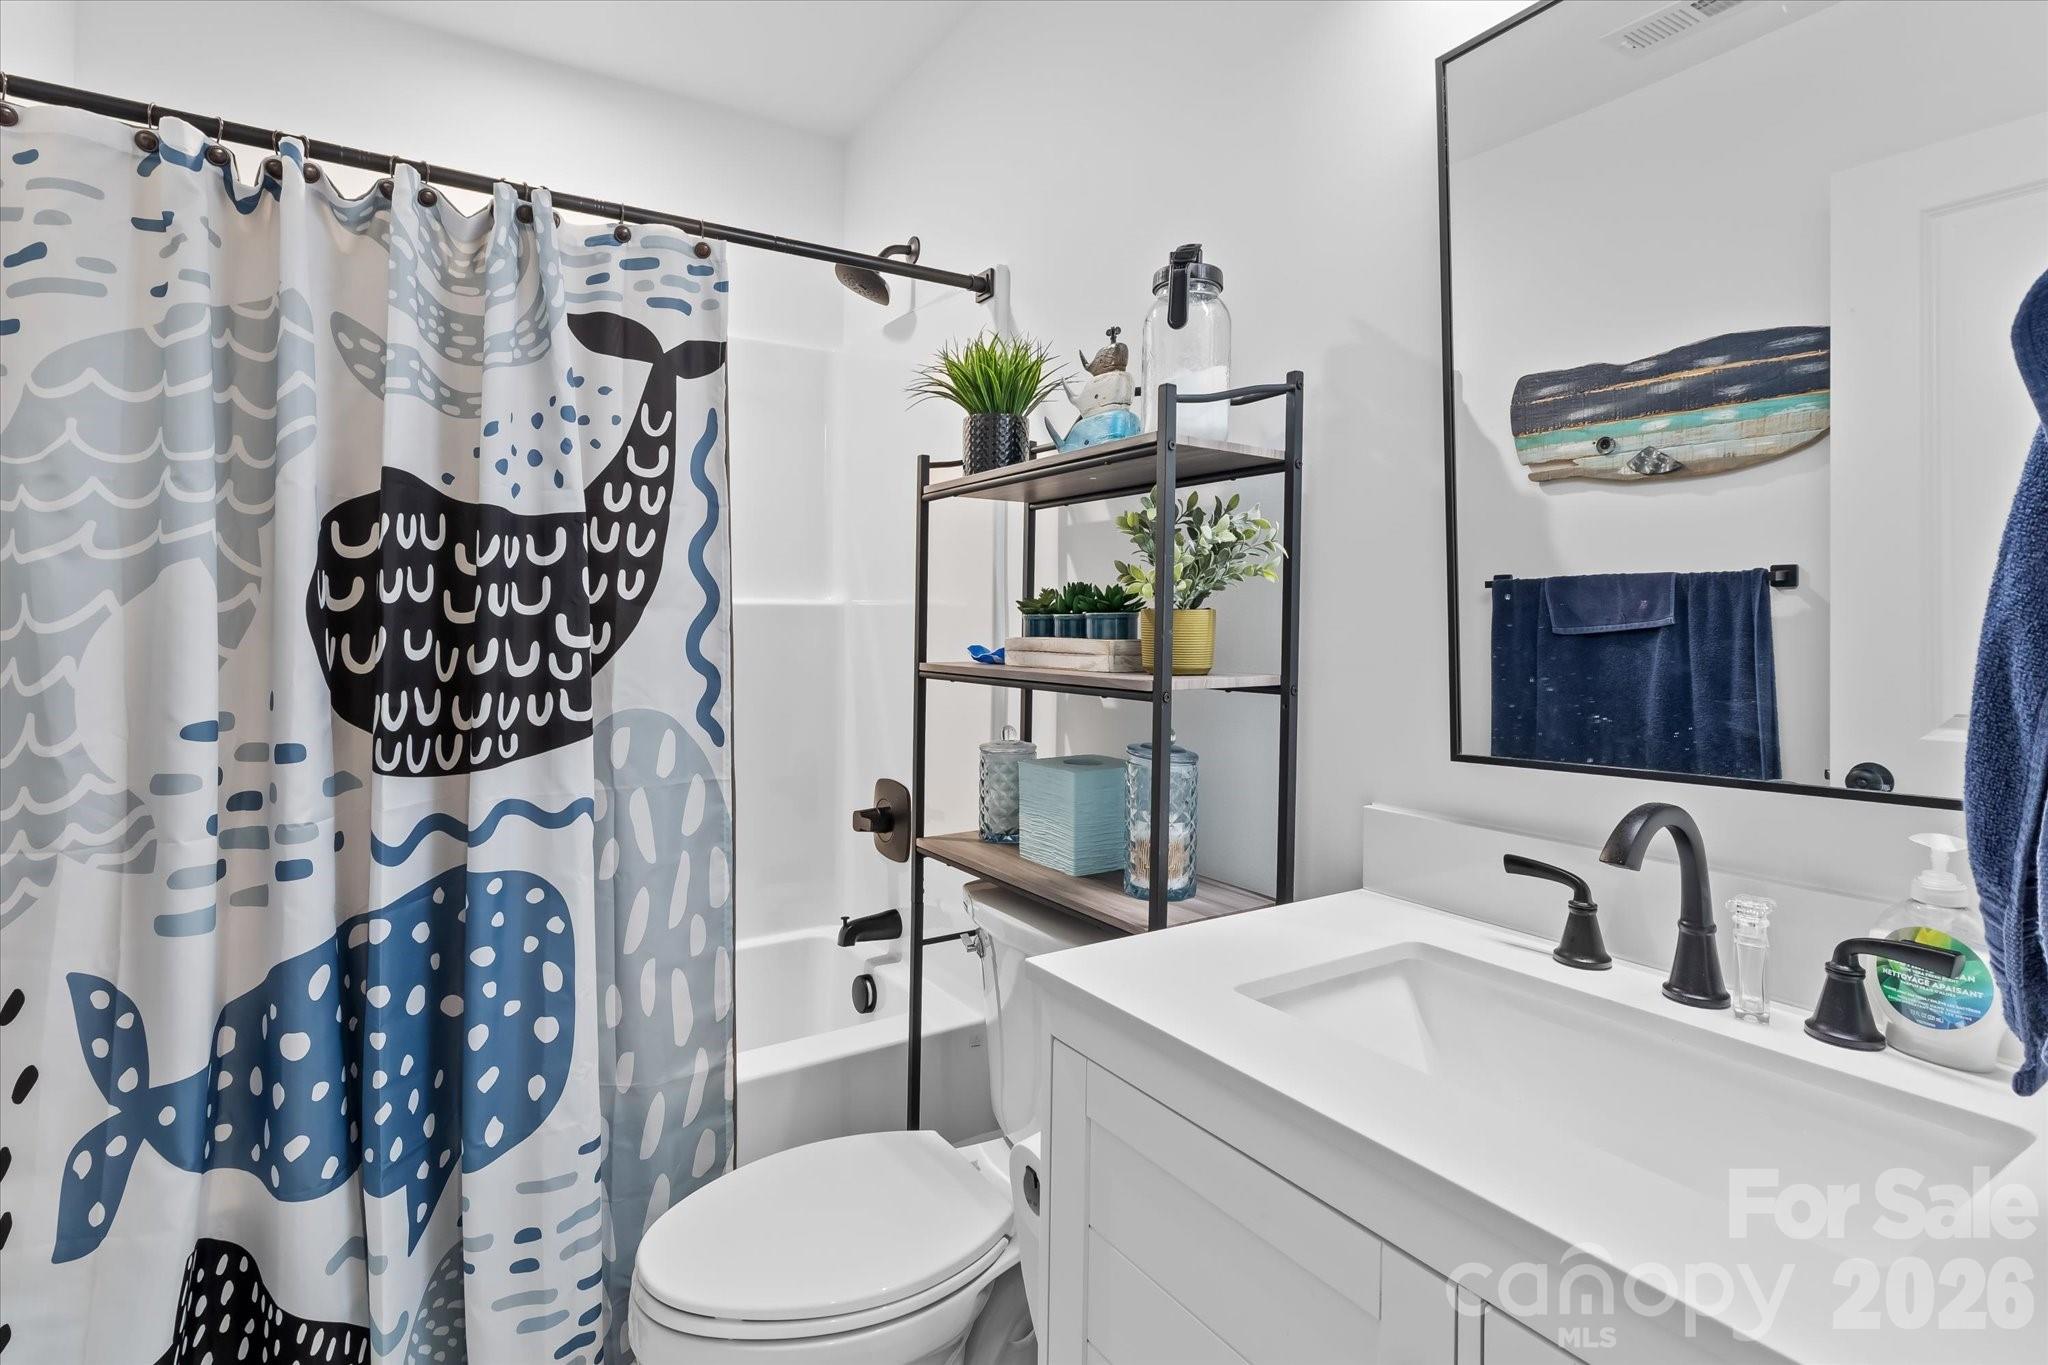
Bathroom with a patterned shower curtain, white vanity, black fixtures, and plant-filled shelving.
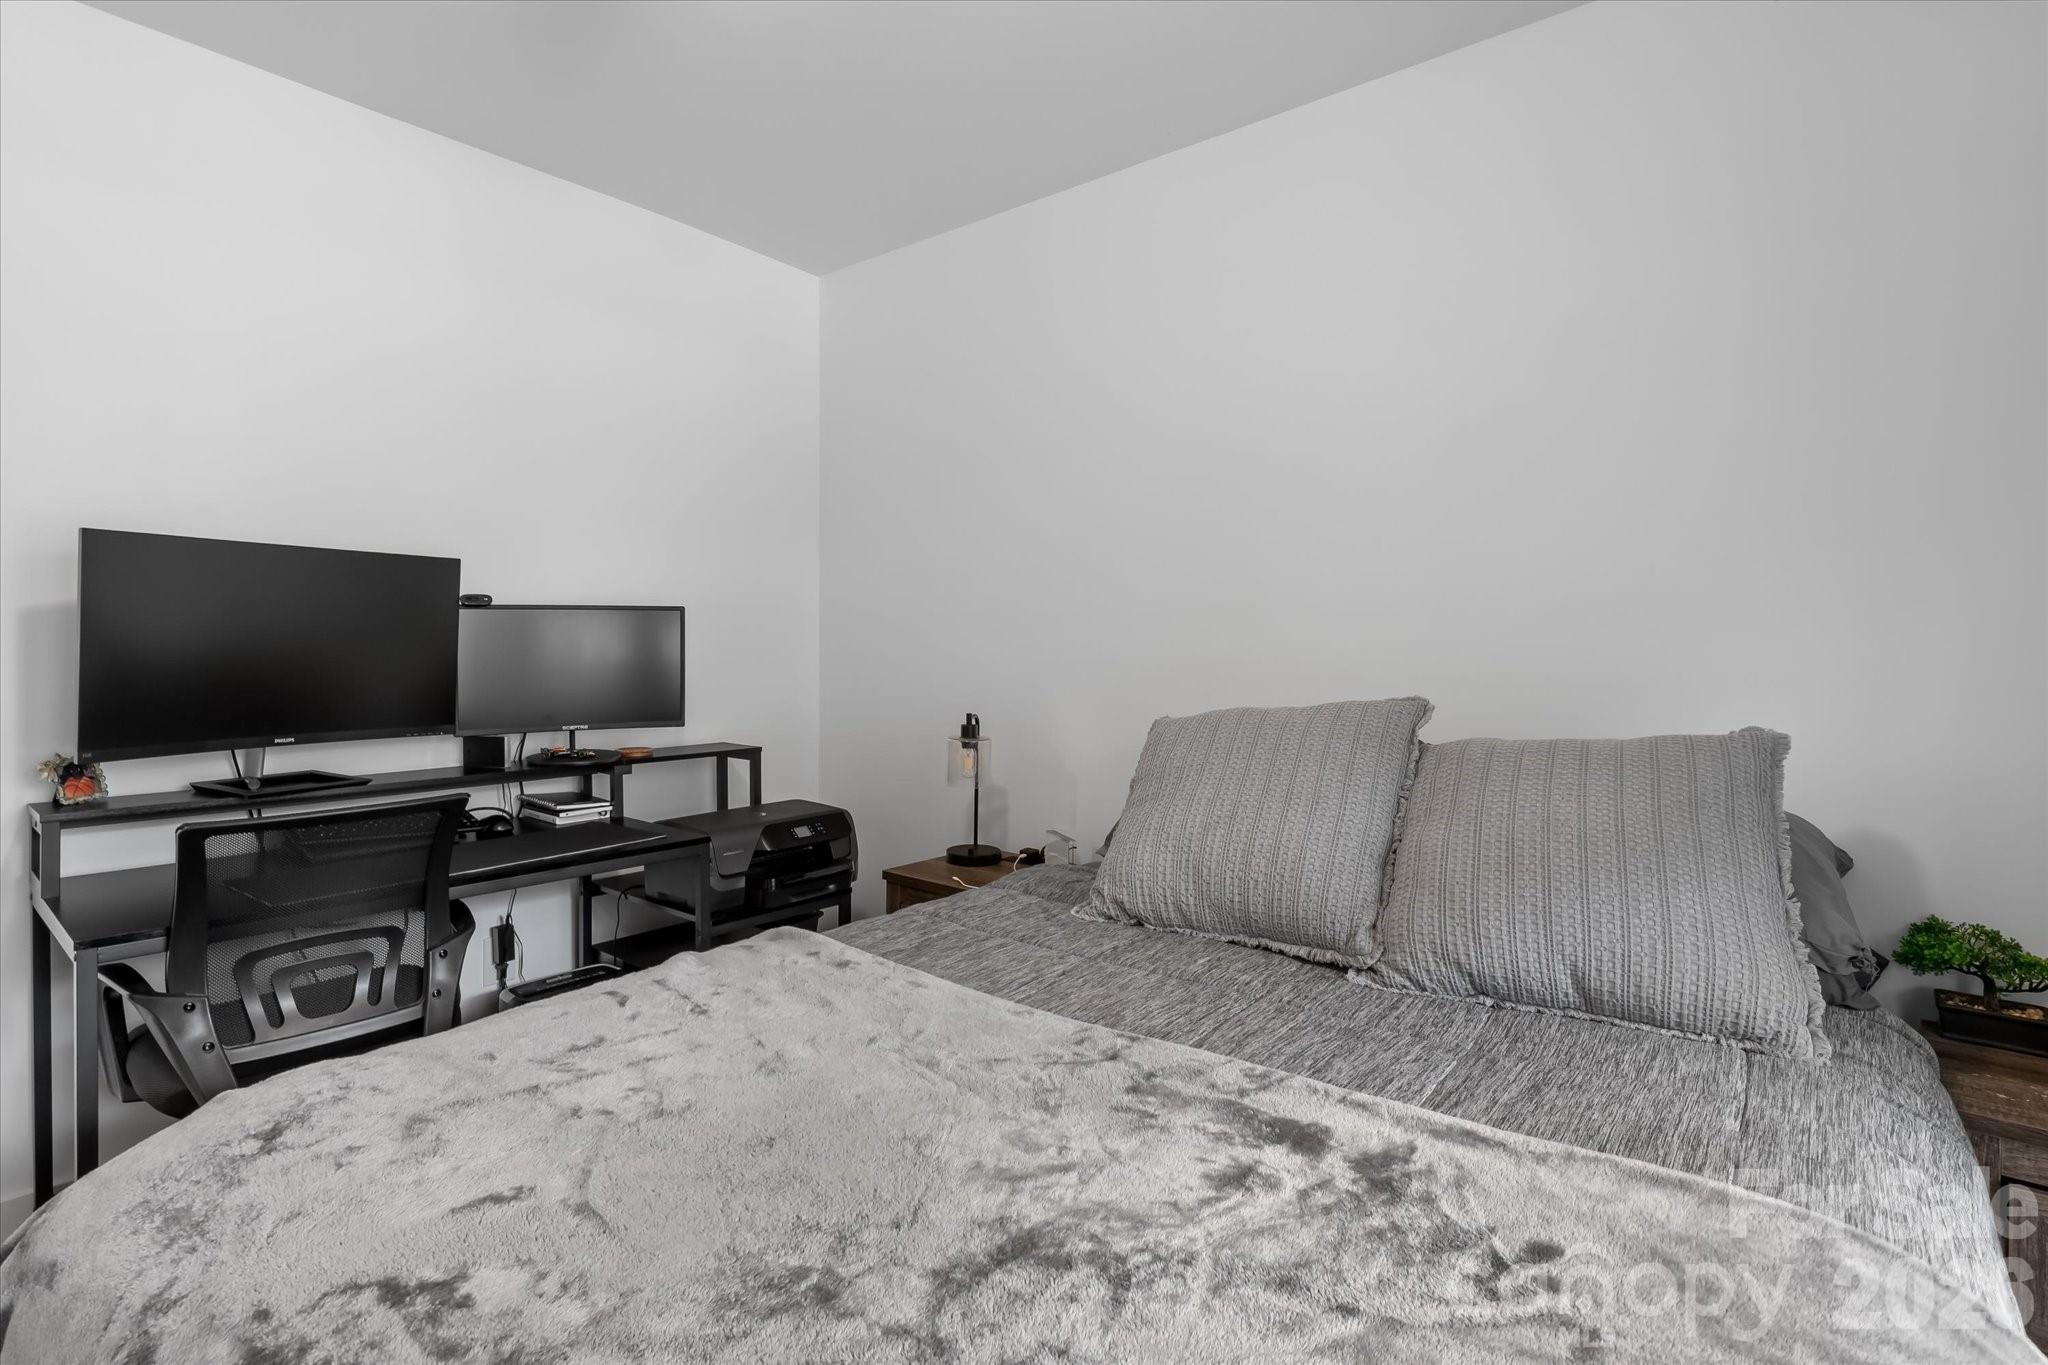
Bedroom with a large gray bed and a desk holding two monitors.
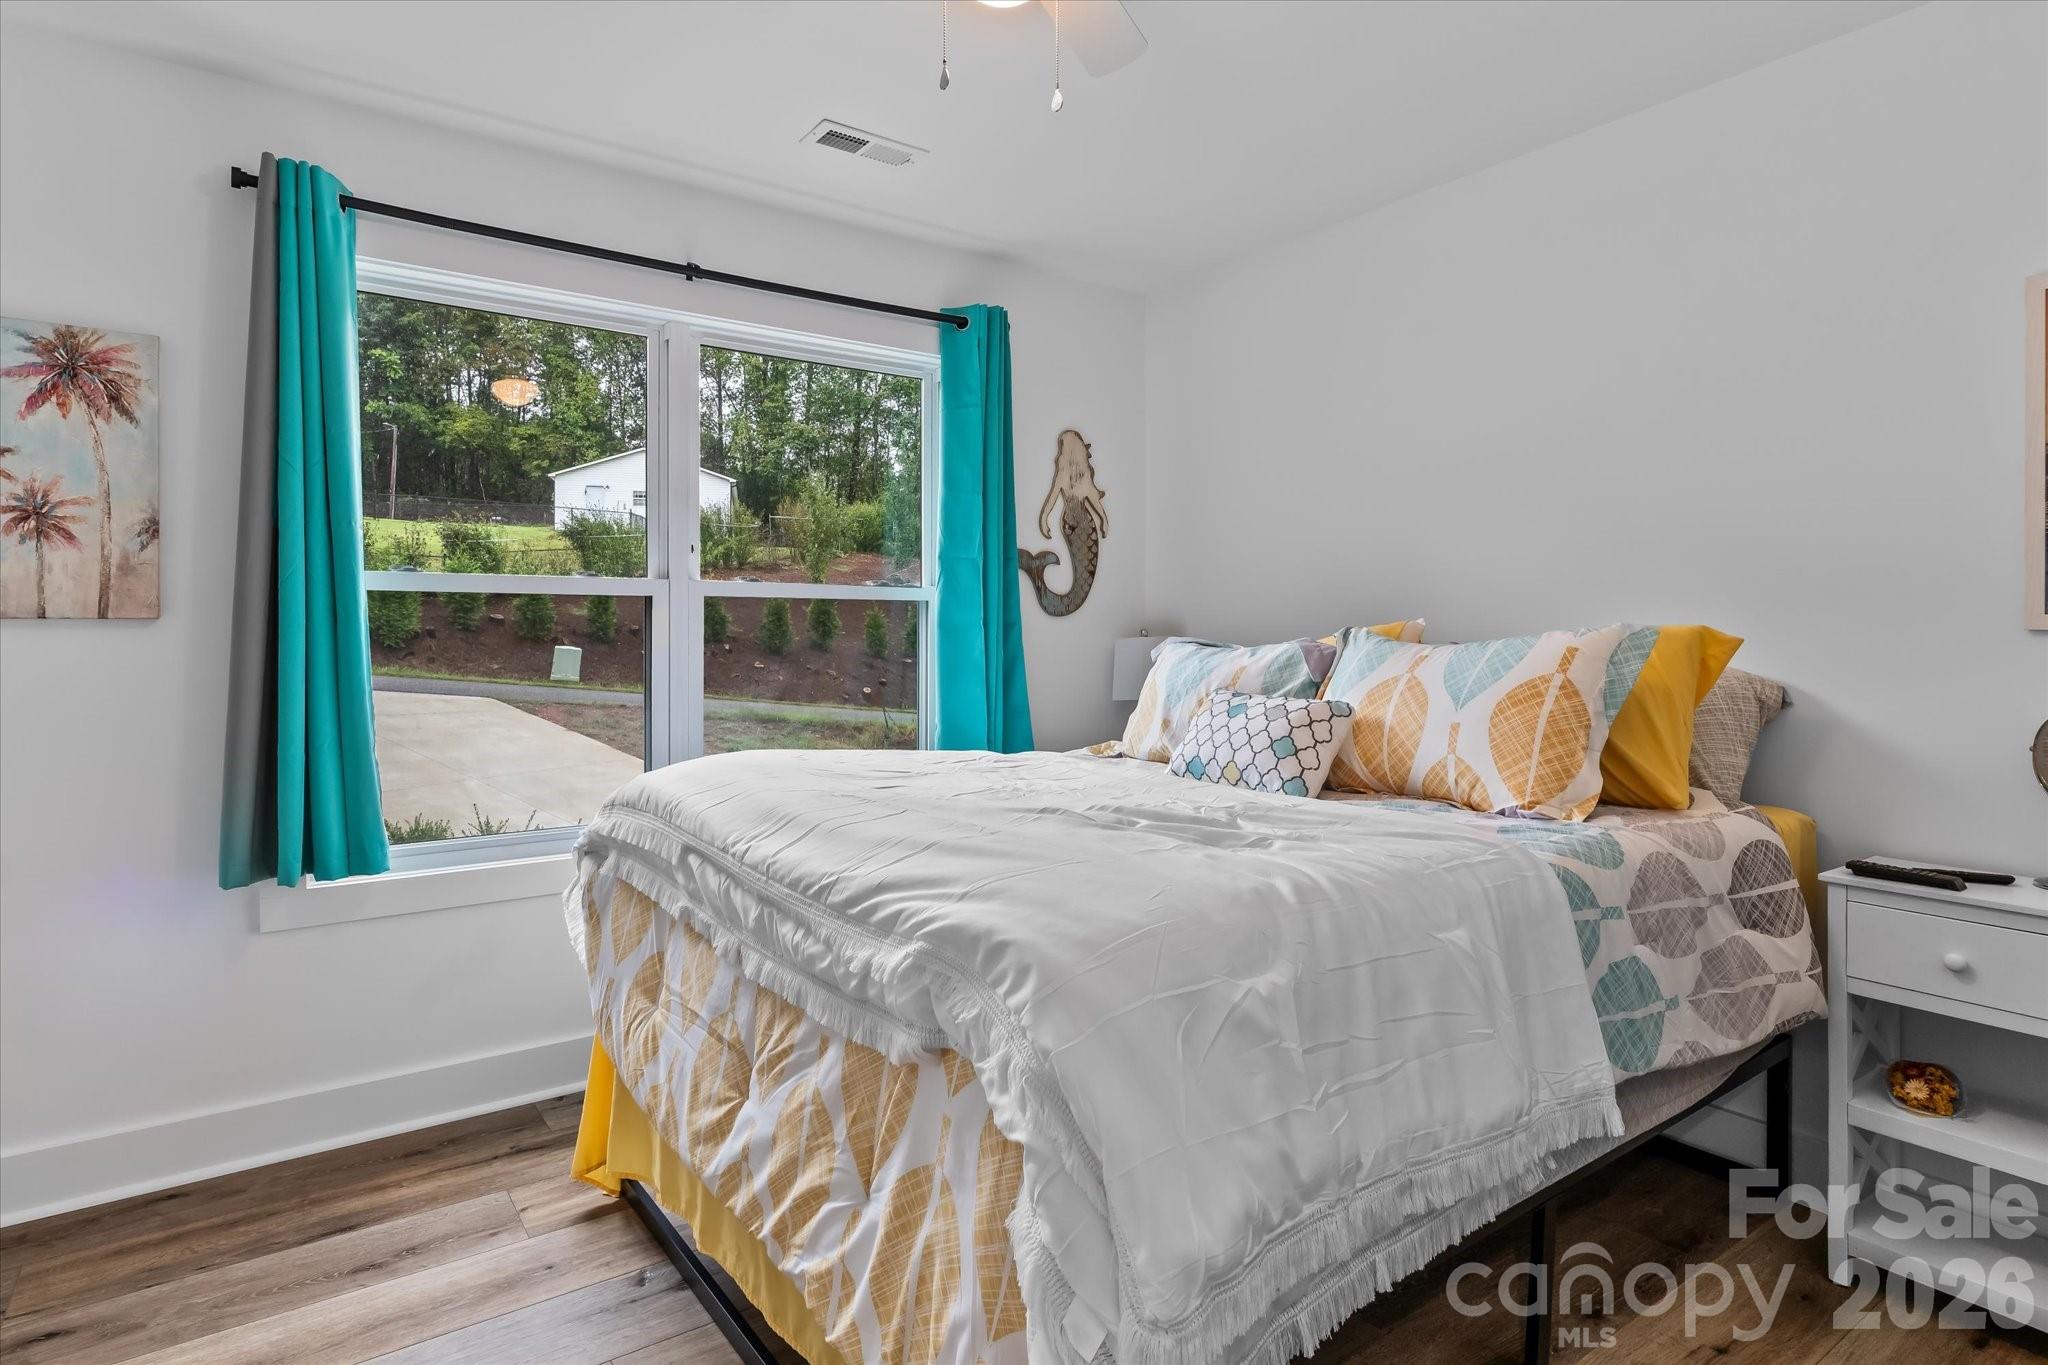
Bedroom with a large patterned bed, turquoise curtains, and a wide window overlooking trees.
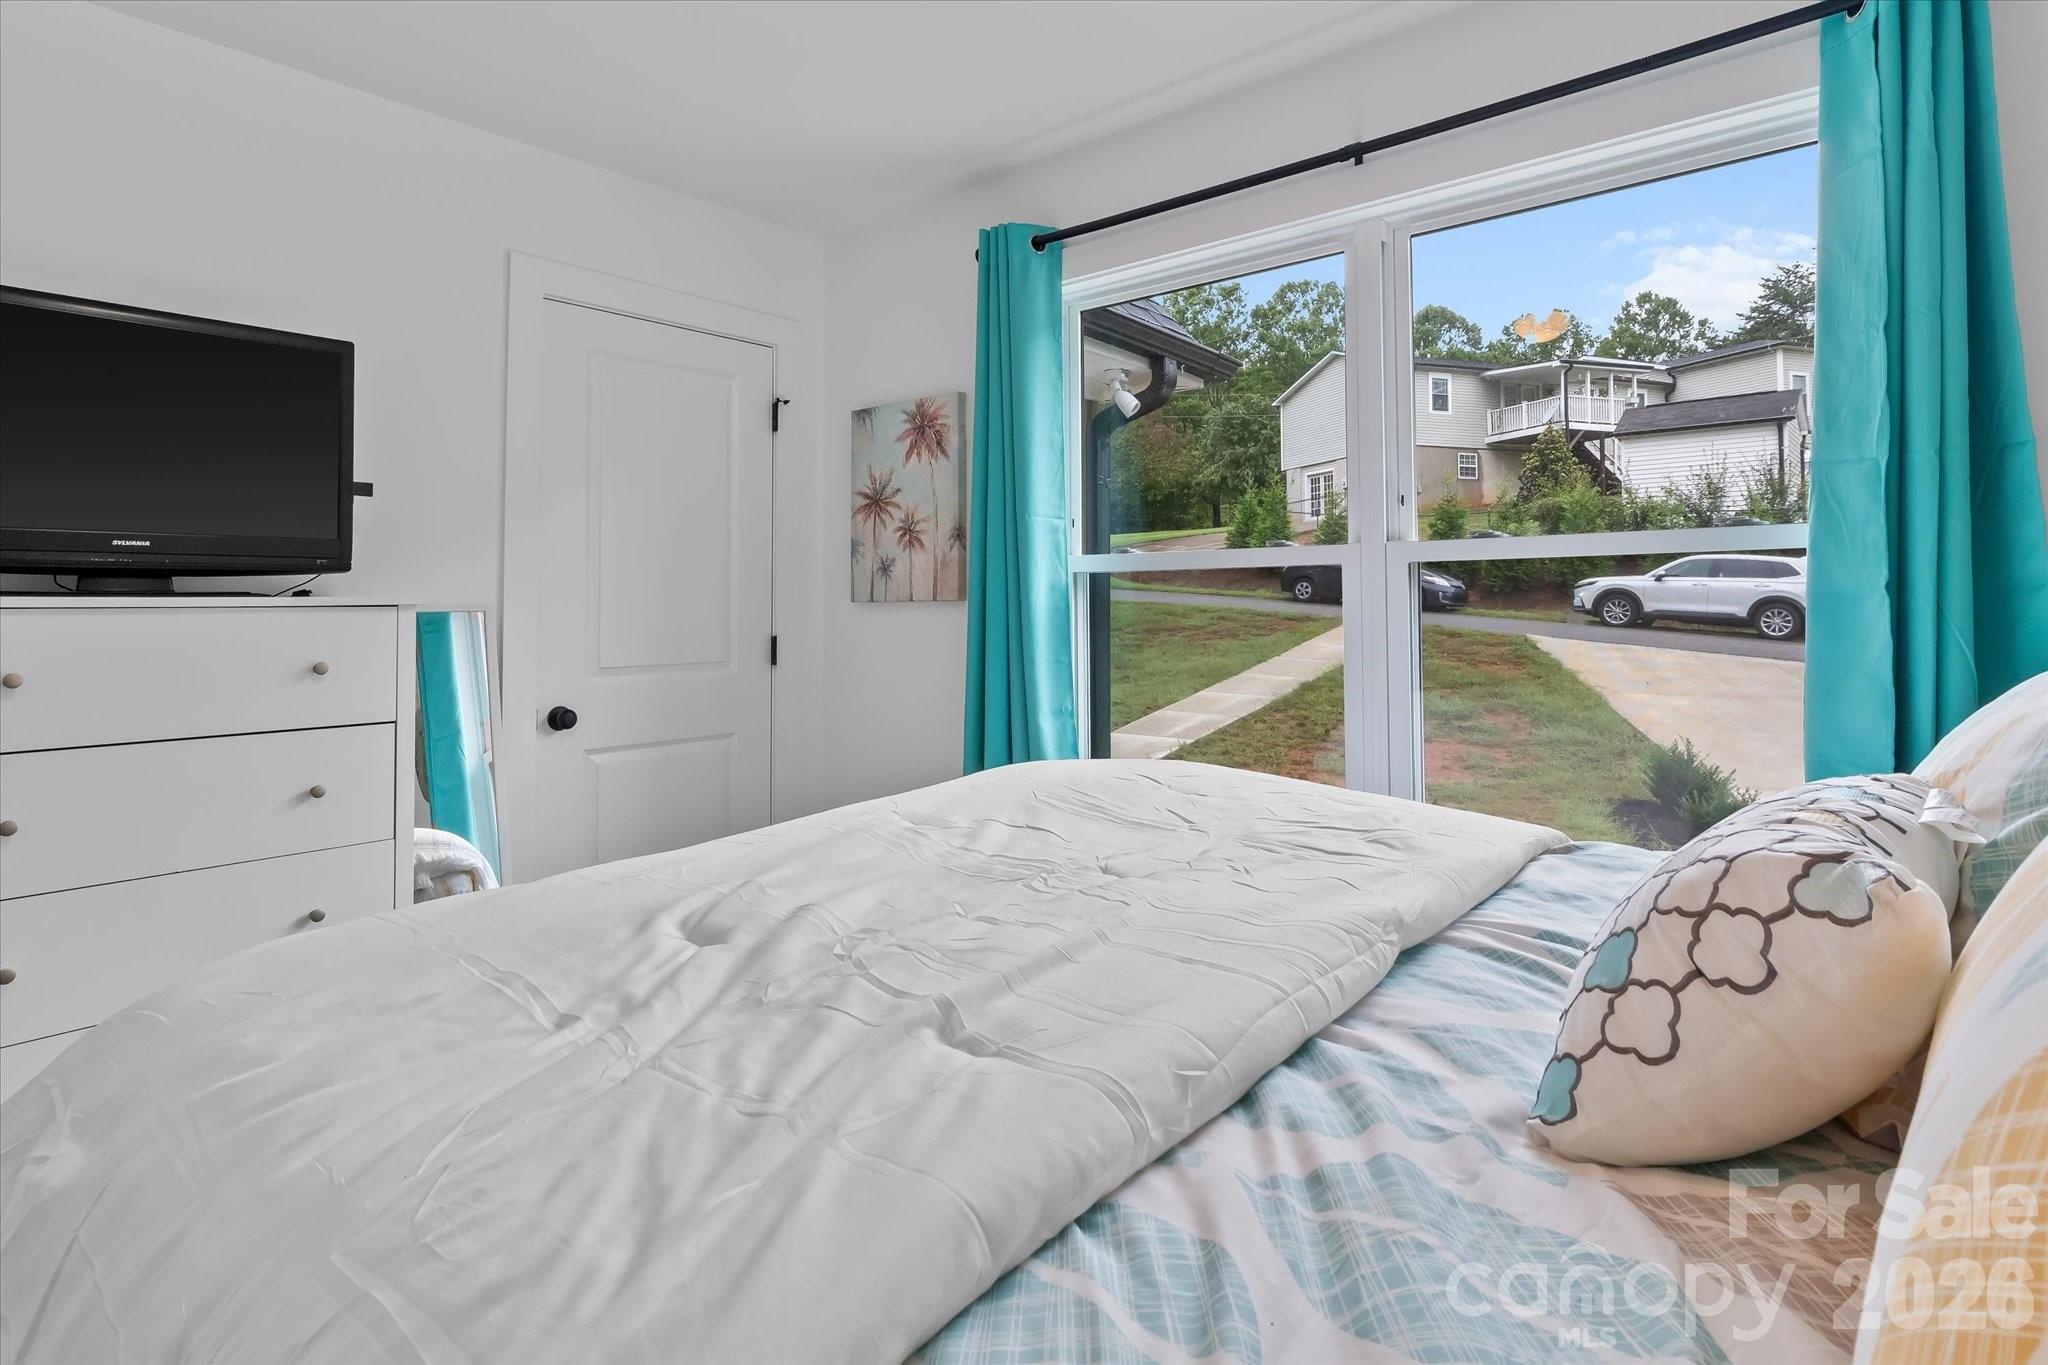
Furnished bedroom with turquoise curtains and a large window overlooking the driveway.
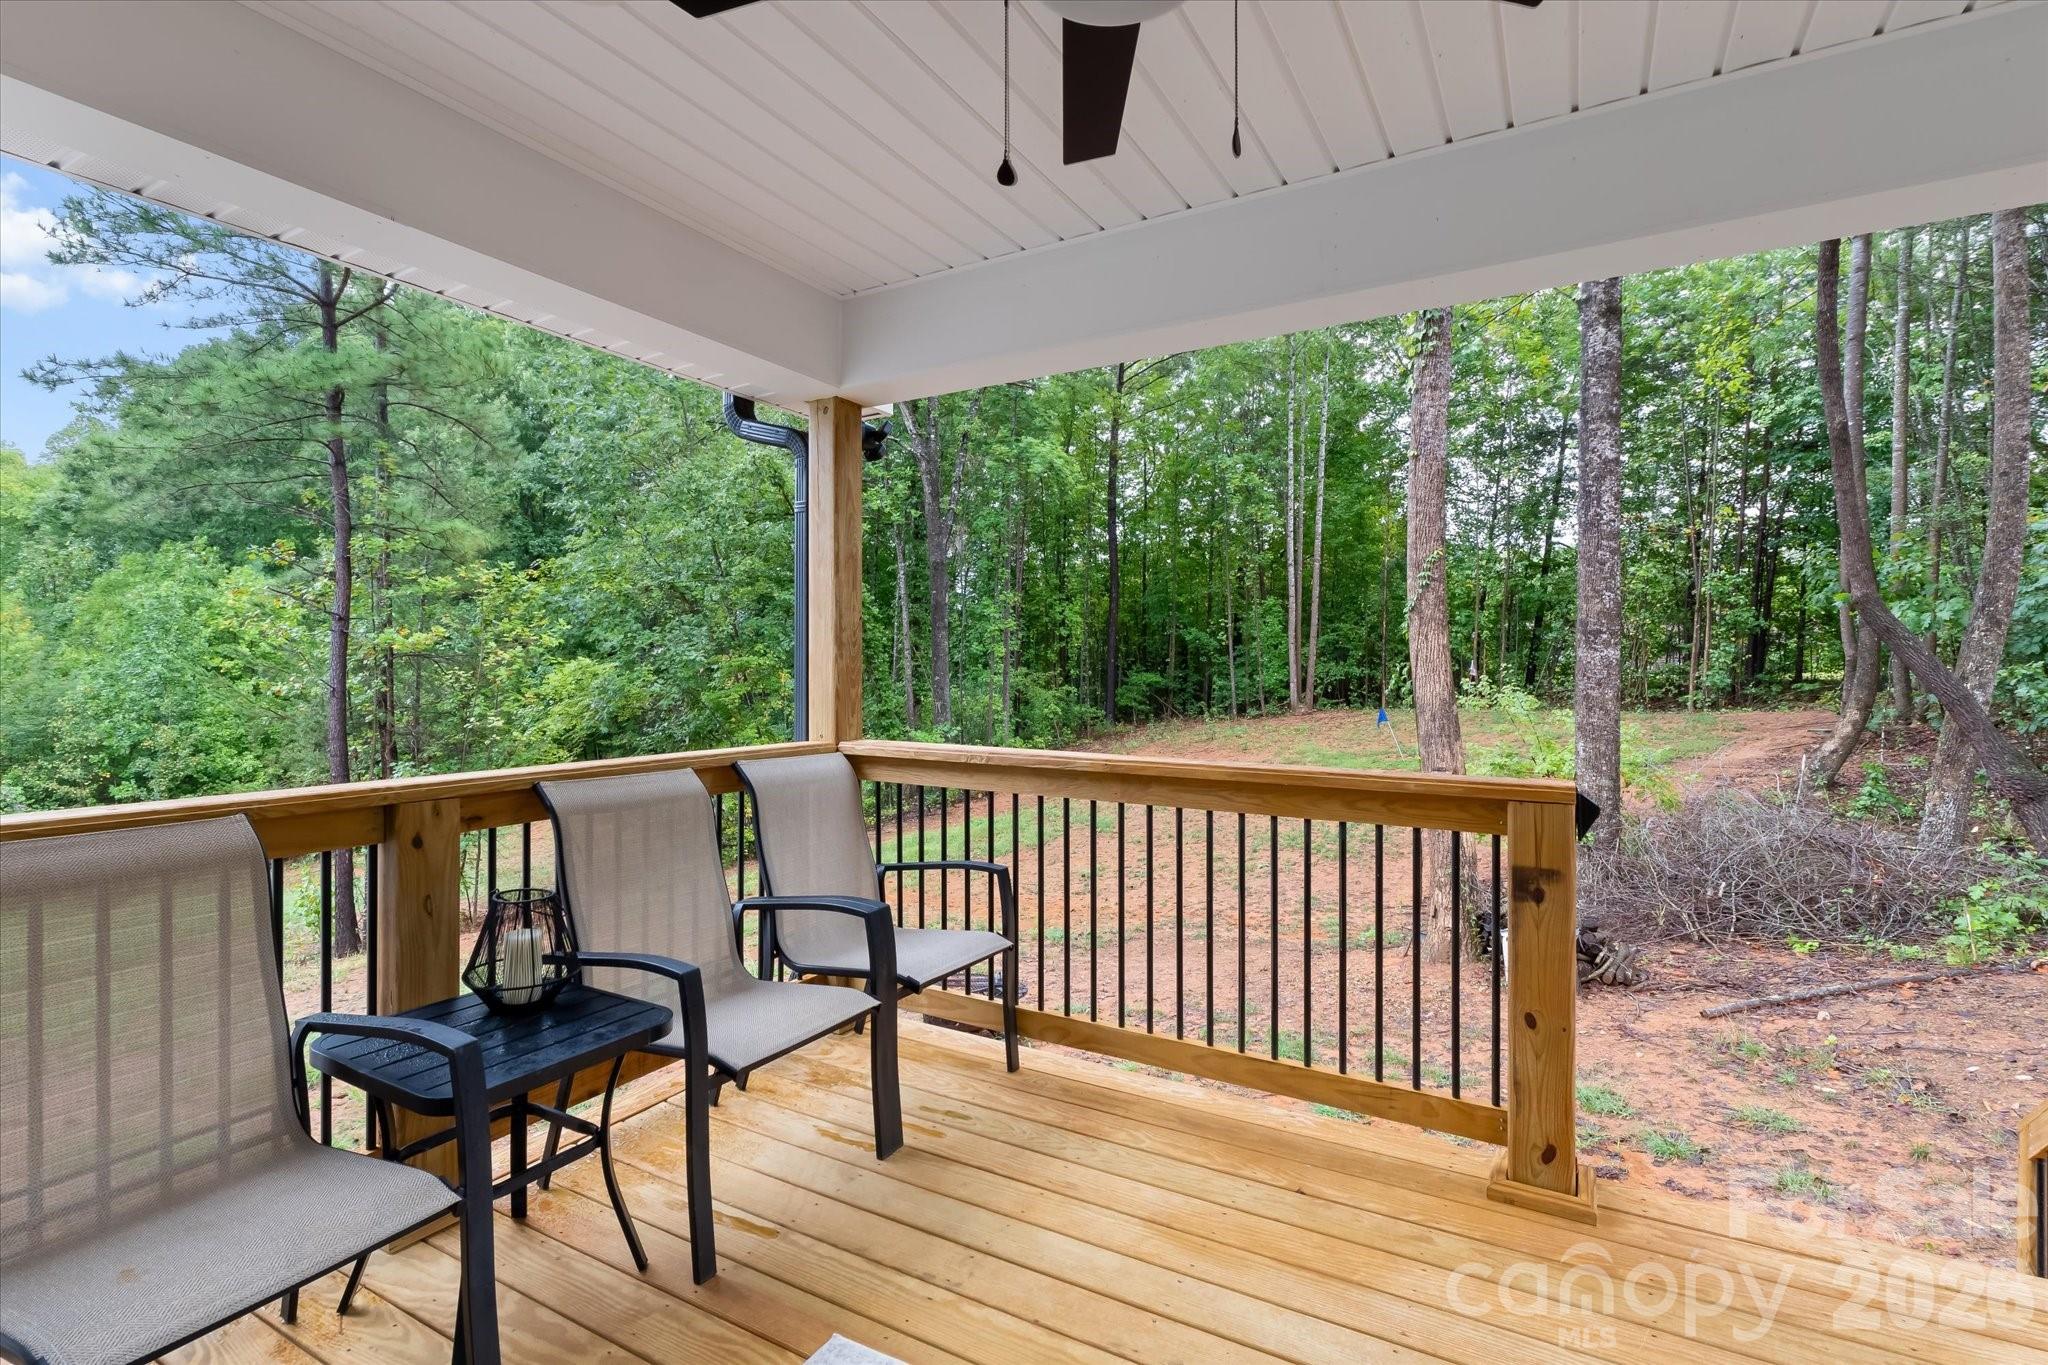
Covered wooden porch with cushioned chairs overlooking a wooded backyard.
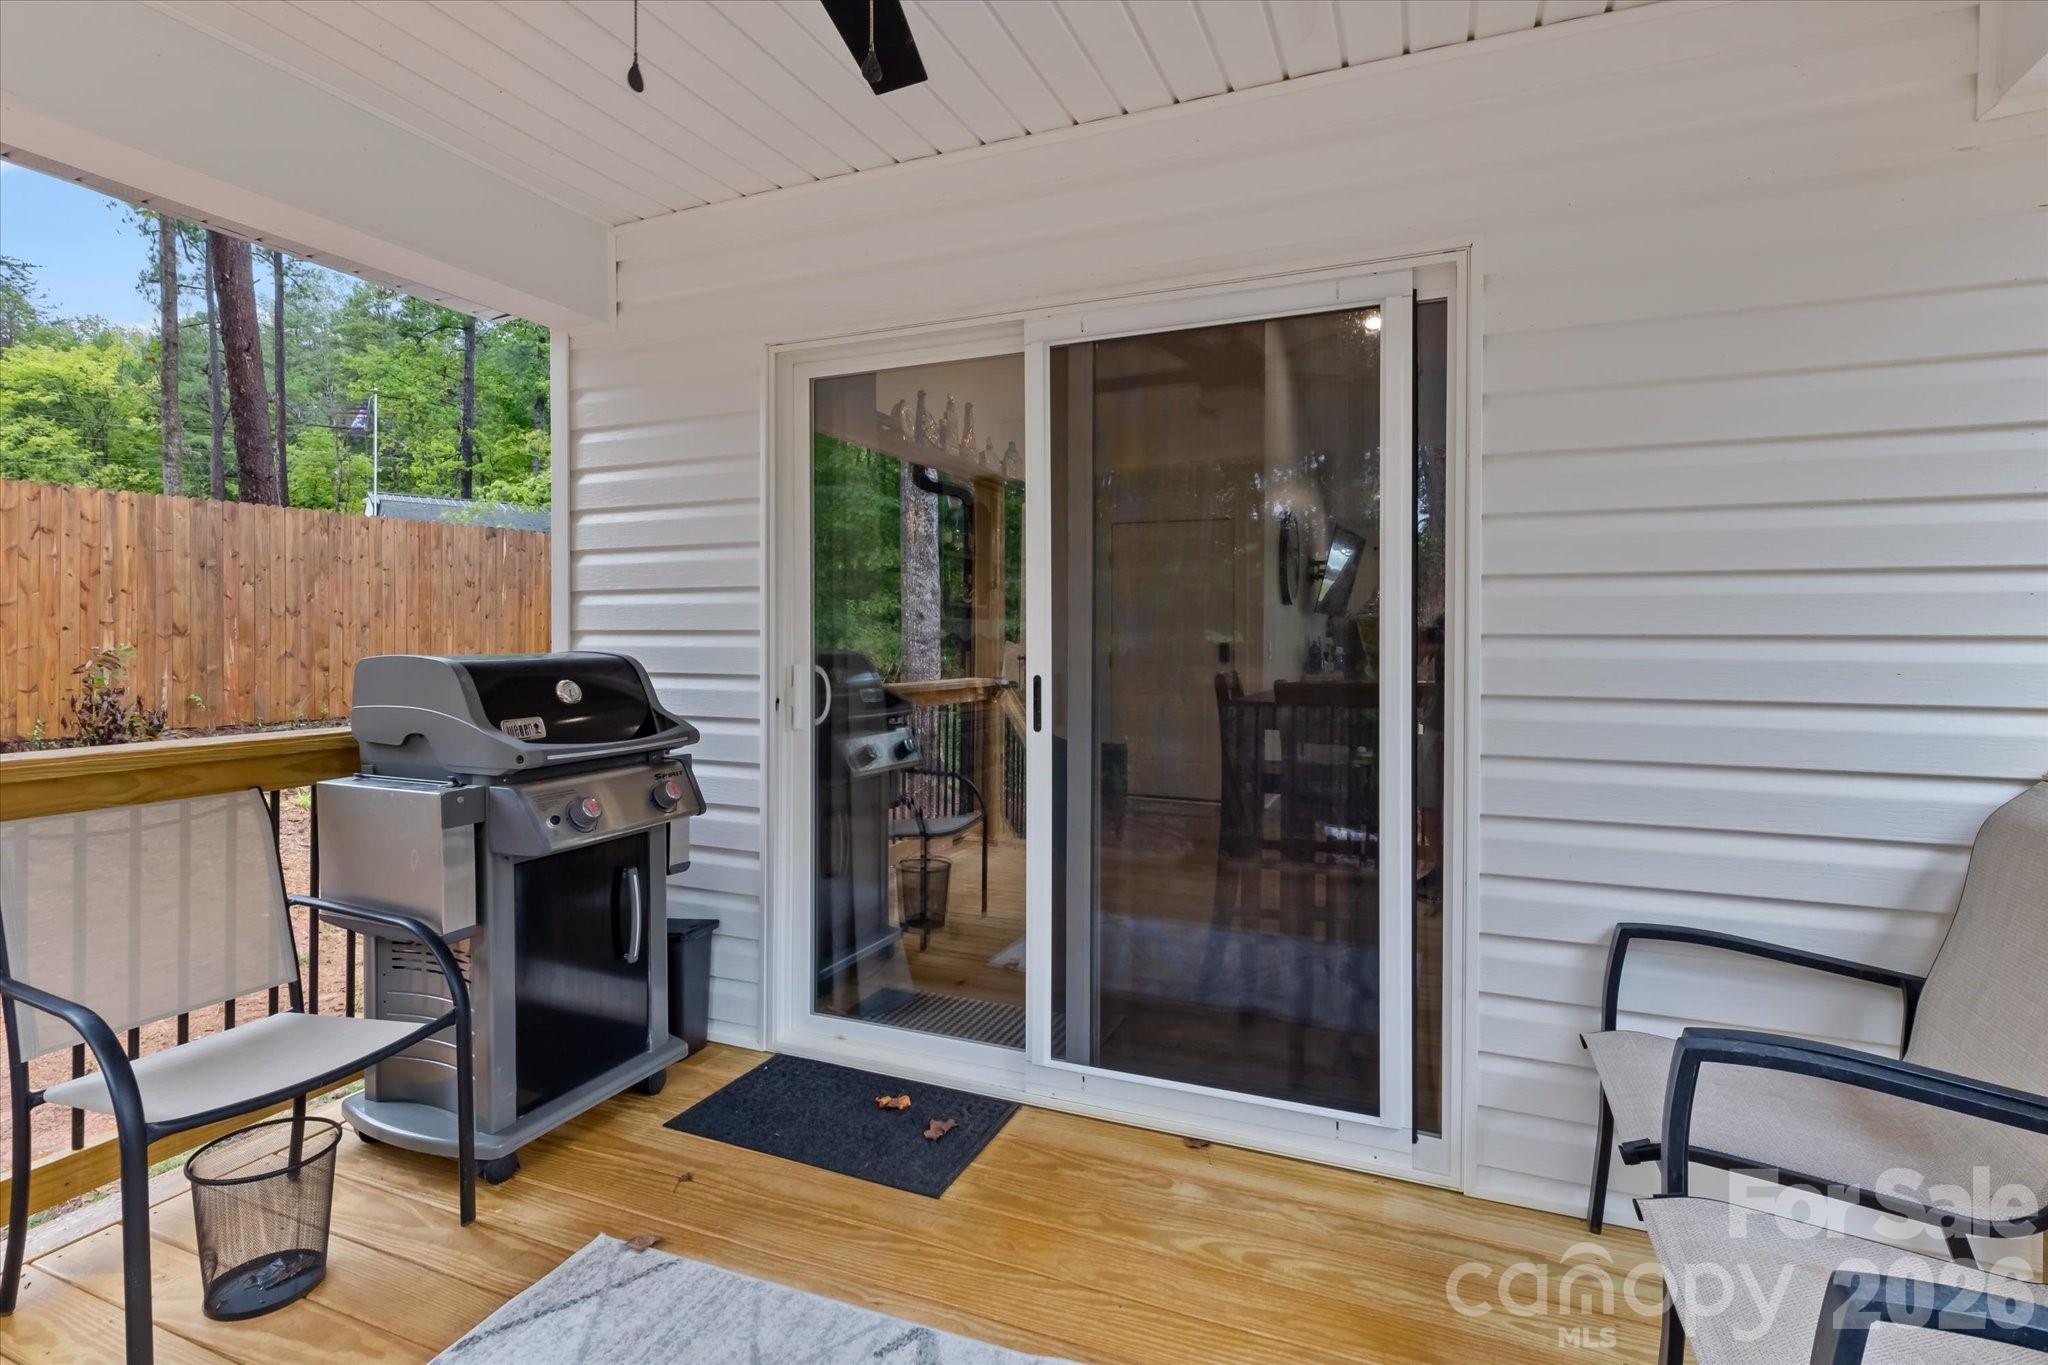
Covered deck with a gas grill and seating beside sliding glass doors, overlooking a fenced wooded yard.
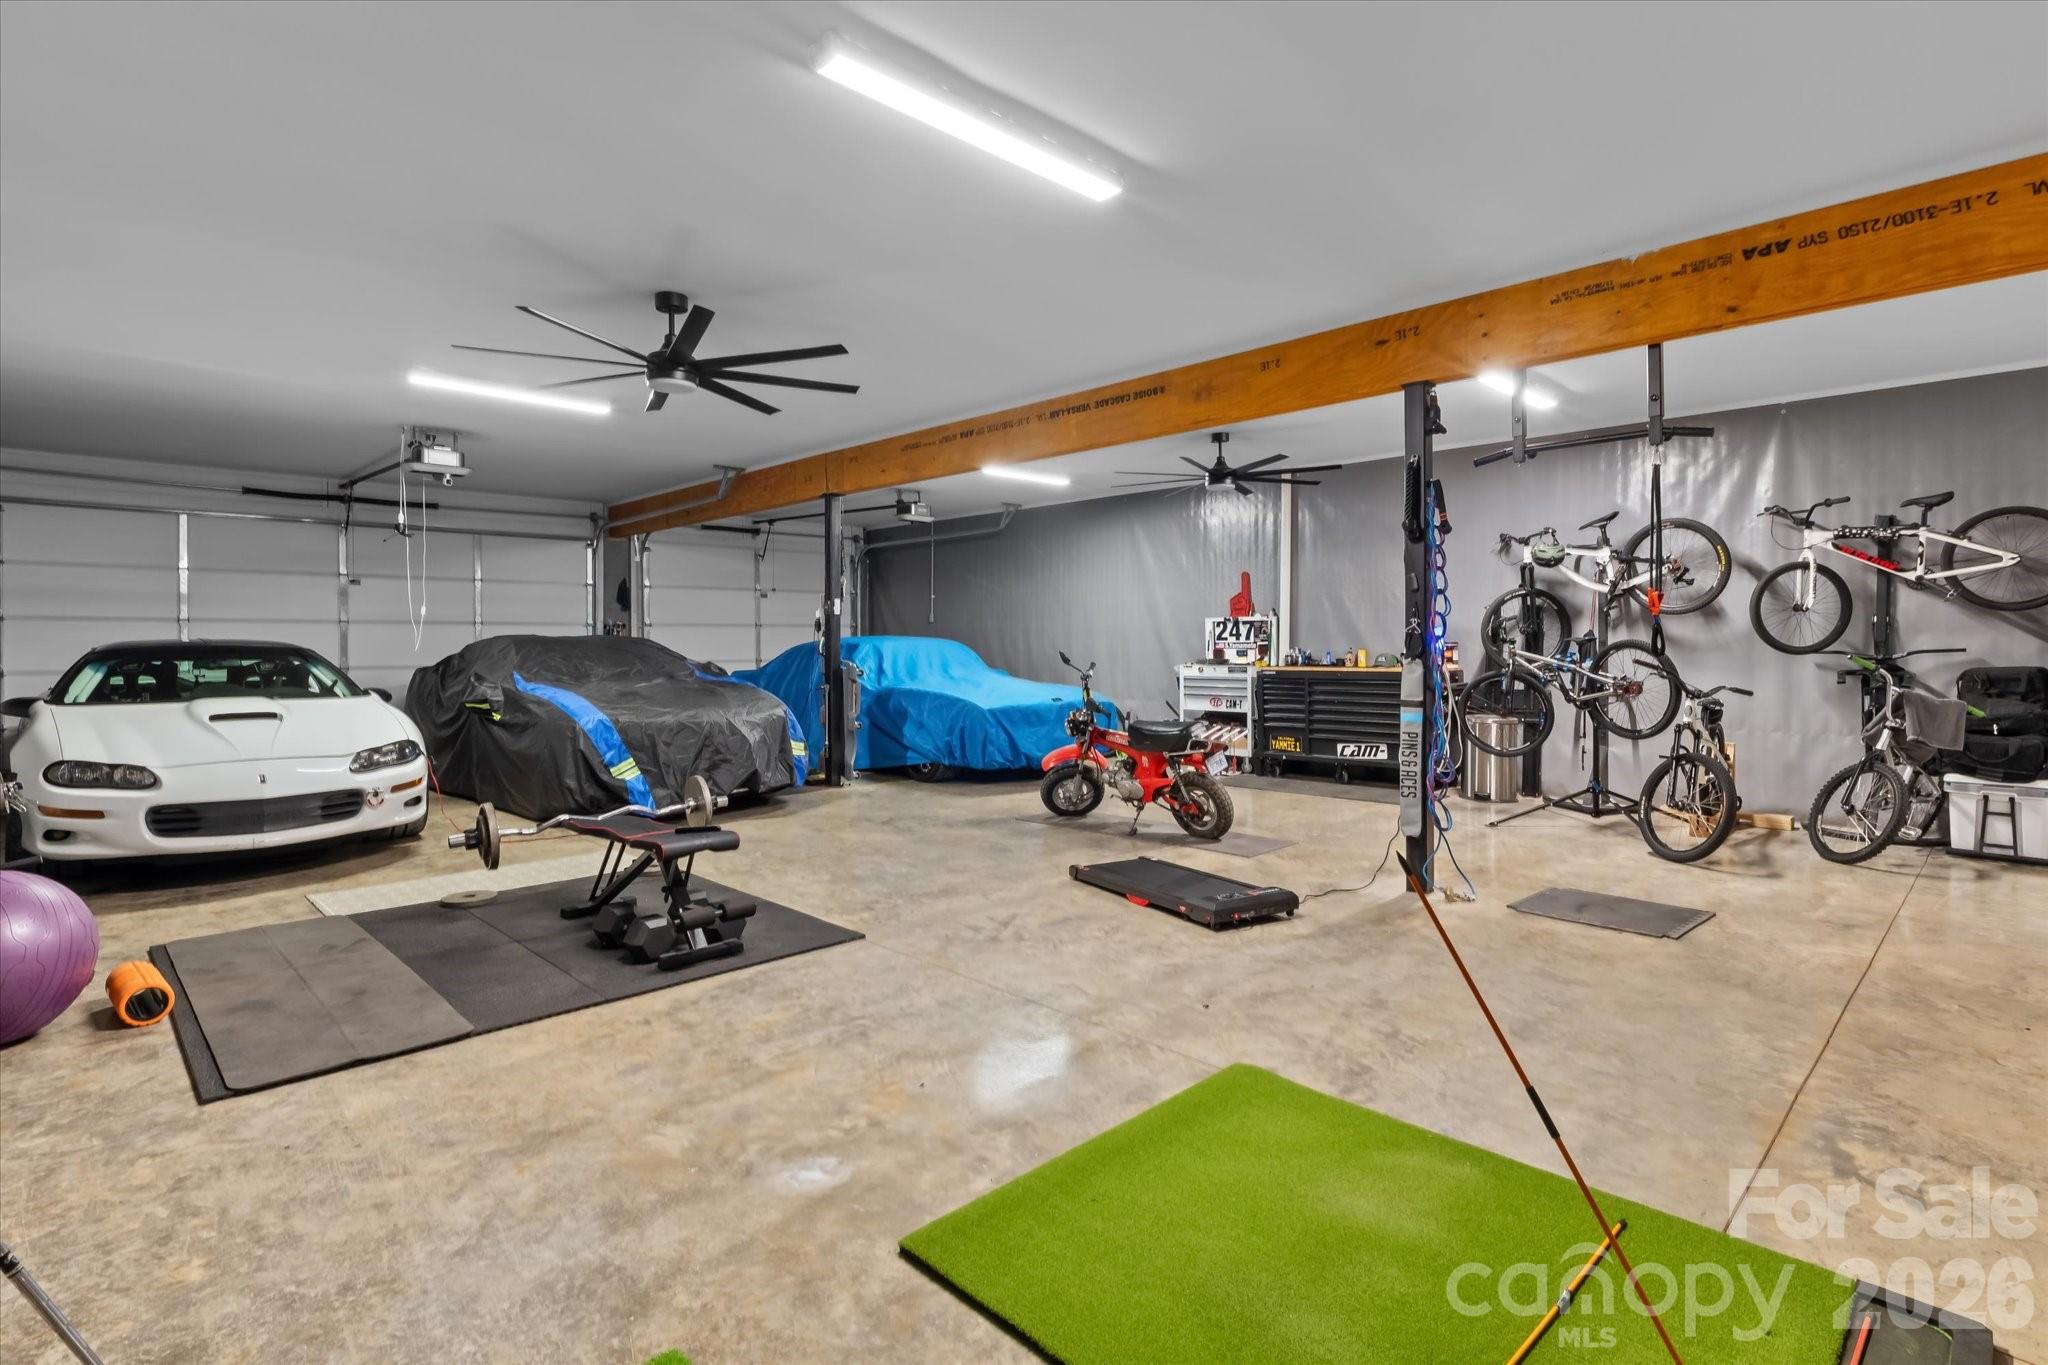
Spacious garage with wall-mounted bicycles, covered vehicles, and a workout area on green turf.
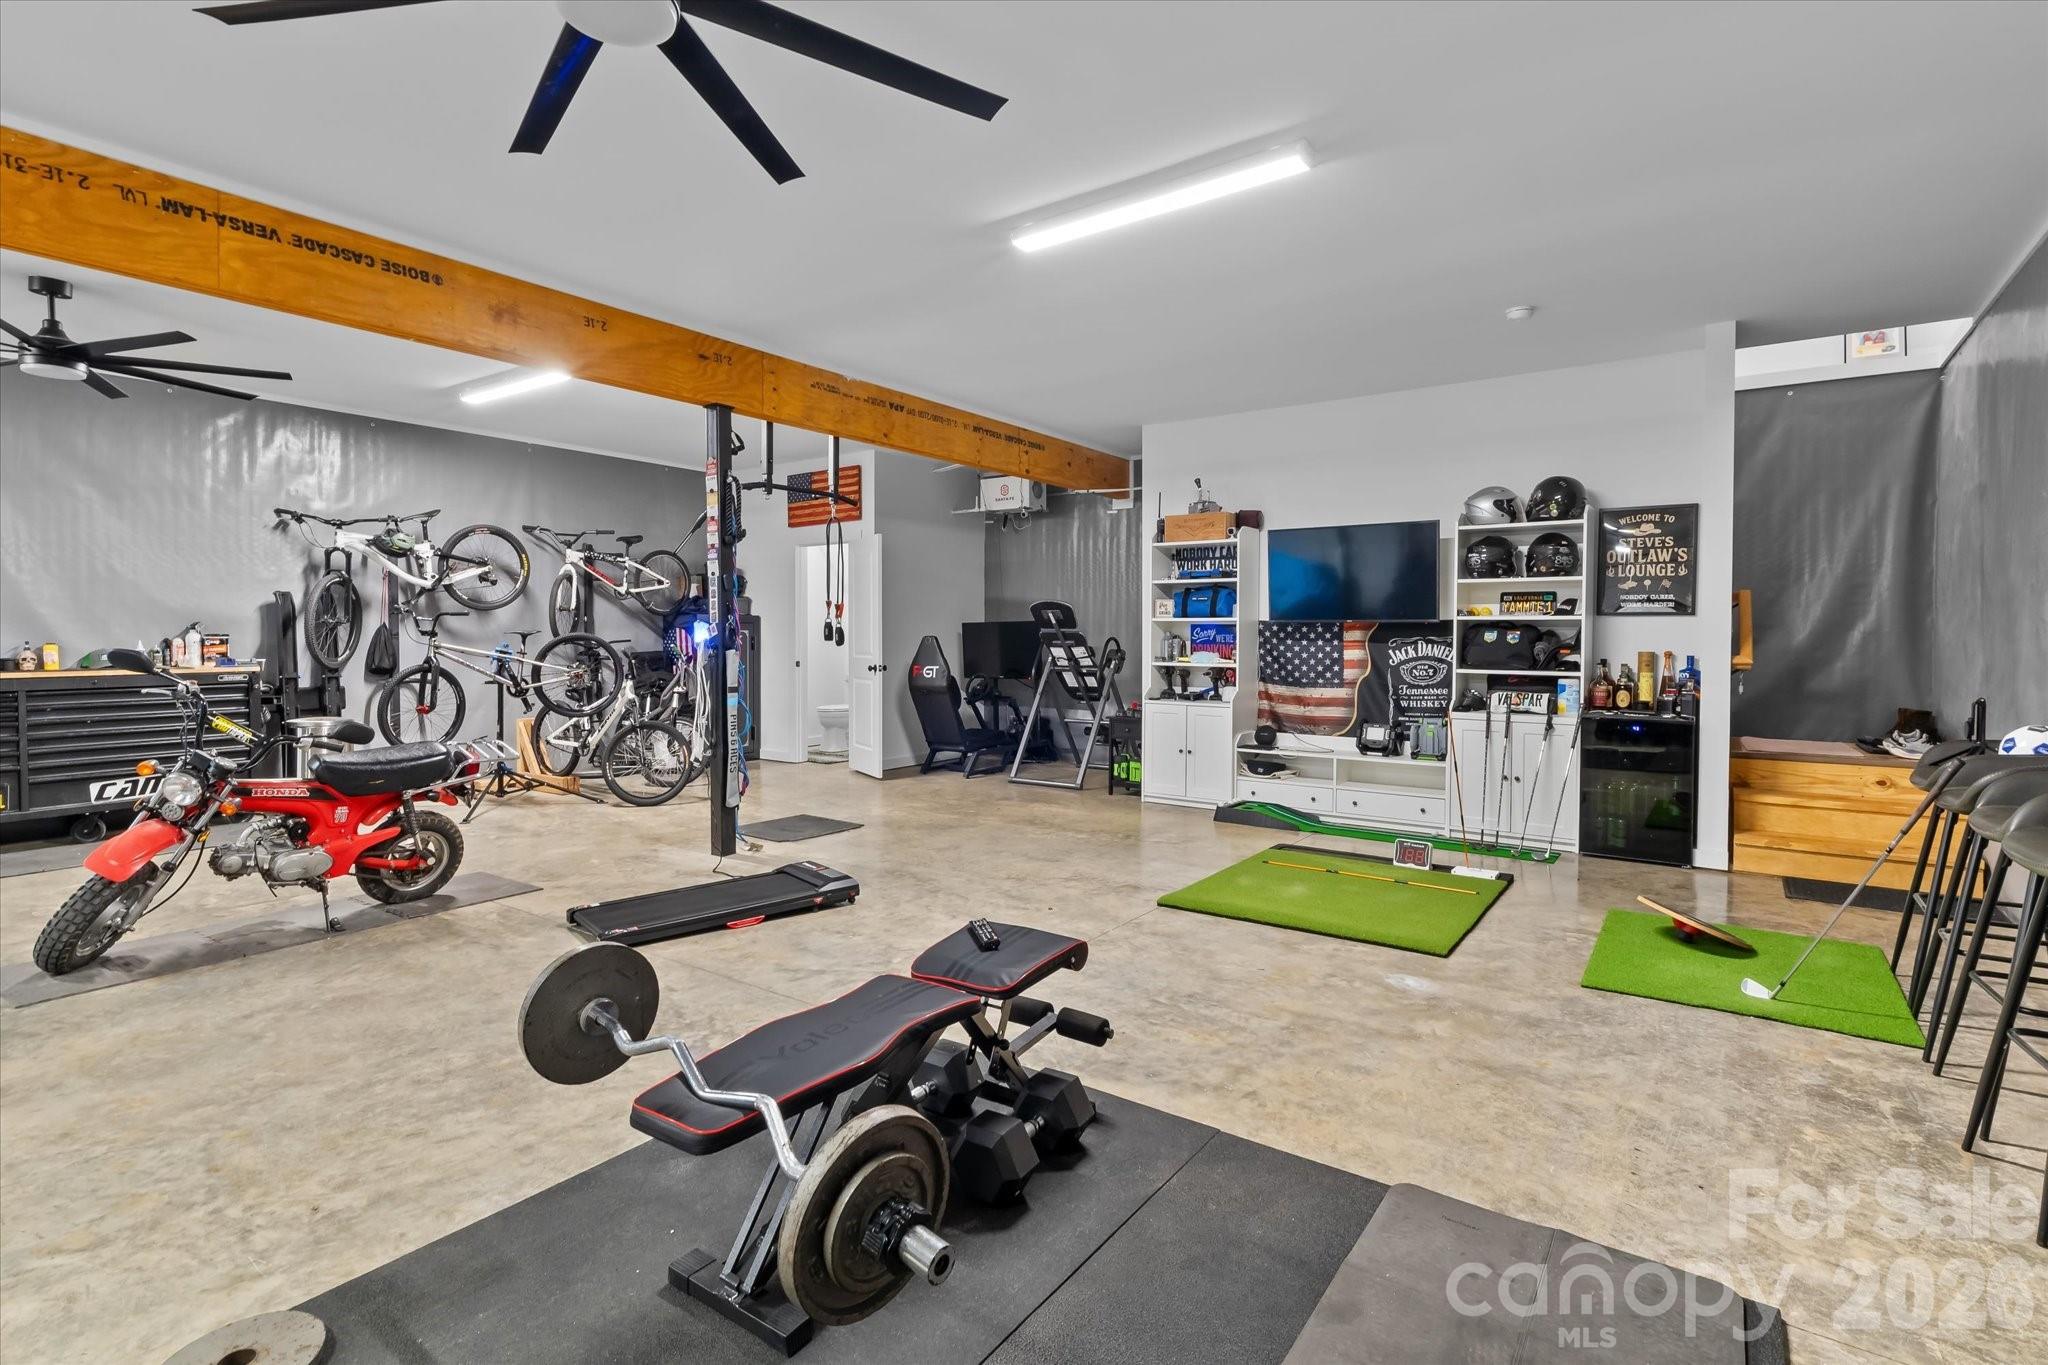
Garage gym and recreation room with a weight bench, bicycles, red minibike, and golf practice mats.
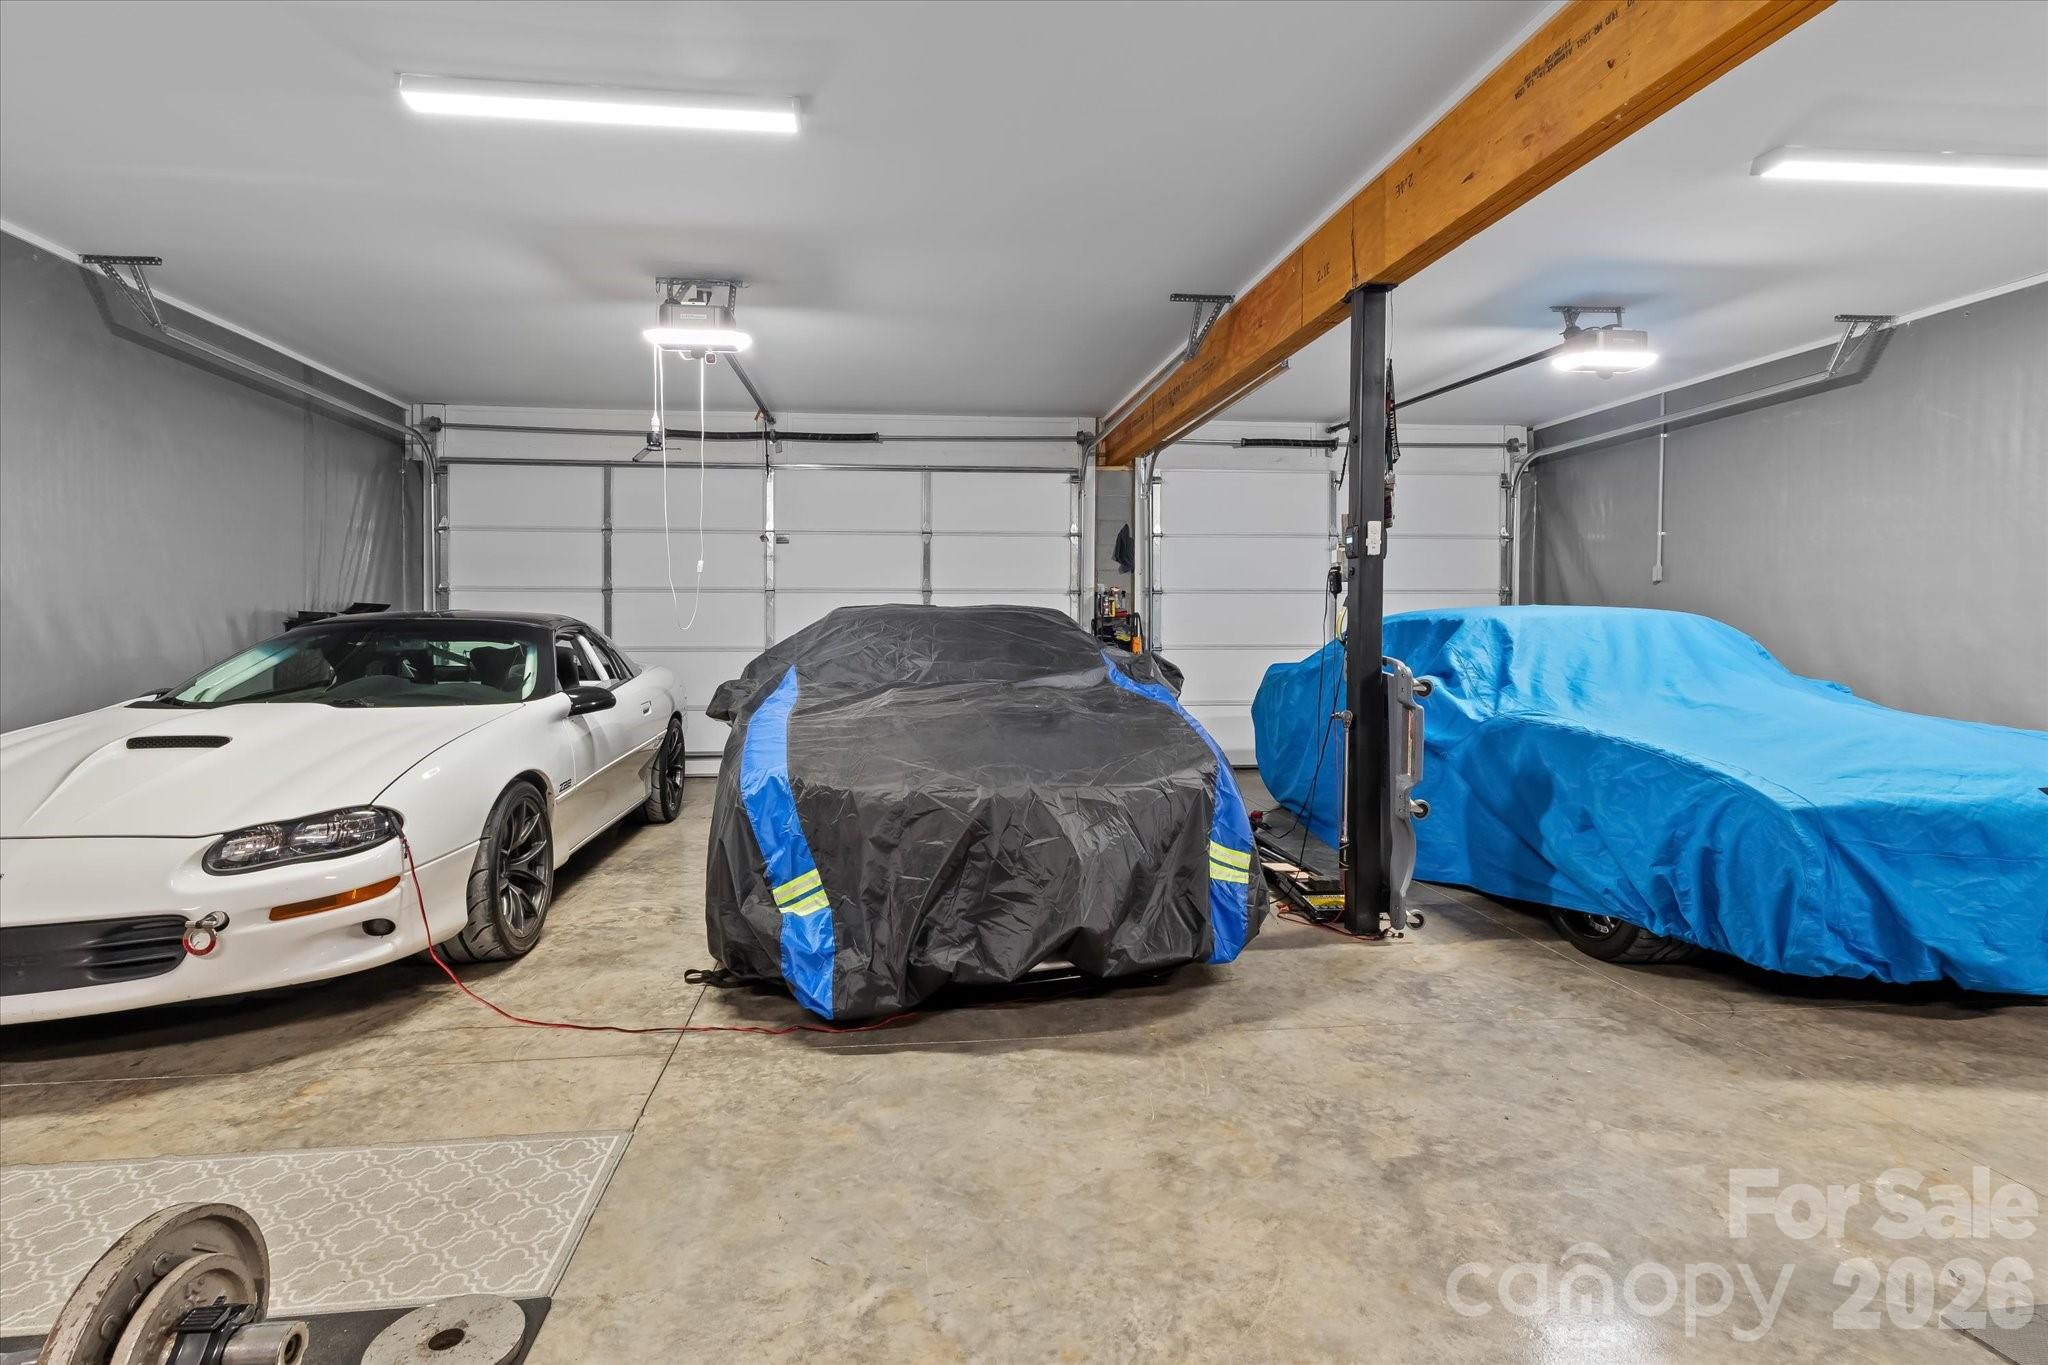
Three-car garage with a white sports car and two covered vehicles beneath an exposed wooden beam.
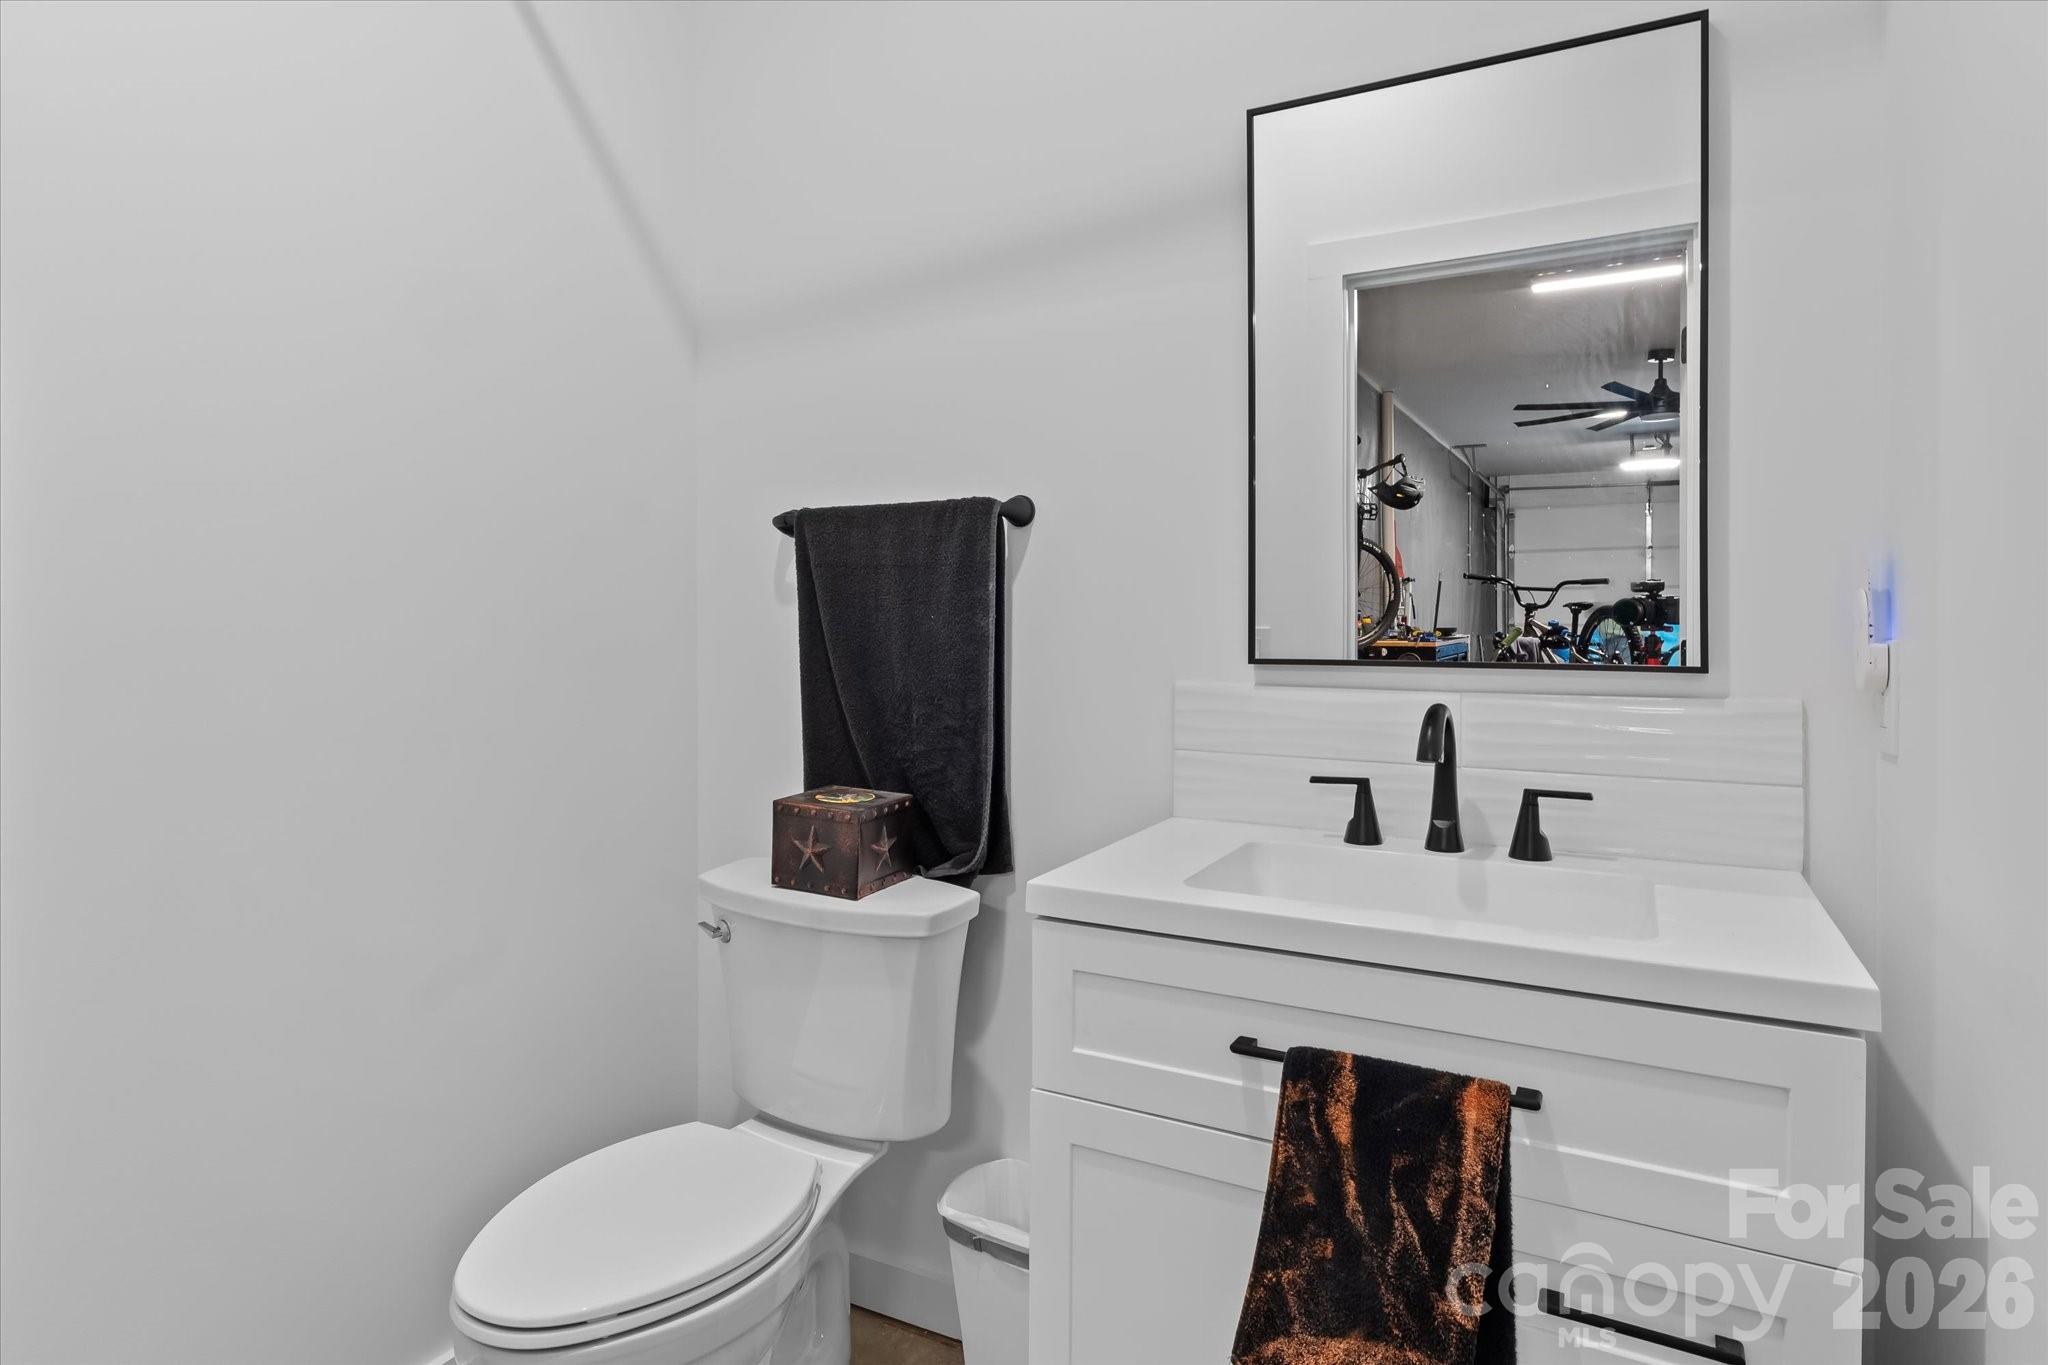
Modern bathroom with white vanity, black fixtures, and a large mirror reflecting a garage.
SEE ALL PHOTOS
White house with a dark gabled roof, wooden front porch, and mature trees around it.
White home with a dark gabled roof, covered wooden porch, and broad concrete driveway among trees.
White house with a covered wooden porch, steep dark roof, and garage doors beneath the raised main level.
Living room with a dark leather sectional, wall-mounted television, ceiling fan, and large curtained window.
Living room with a brown leather sectional, wall-mounted TV, and curtained window overlooking trees.
Open living room with black sectional, adjoining kitchen, and dining area beside glass doors overlooking trees.
Modern kitchen with gray cabinets, stainless steel appliances, and a large white island.
Kitchen with gray cabinets, a white island, stainless steel appliances, and warm wood-look flooring.
Kitchen with gray cabinets, stainless steel appliances, white counters, and warm wood flooring.
Modern kitchen with gray cabinets, a large white island, and stainless steel appliances.
Kitchen with gray cabinets, white tile backsplash, and a black-and-stainless range beneath a microwave.
Open-plan kitchen with a long white island, gray cabinets, stainless steel appliances, and an adjoining living area.
Dining area with a wooden table, blue armchairs, and a dark bar cabinet.
Dining table beside sliding glass doors opening to a wooded deck.
Laundry room with a top-load washer and dryer beneath wall-mounted storage shelves.
Bedroom with charcoal bedding, wood furniture, and windows overlooking leafy trees.
Furnished bedroom with a gray quilted bed, rustic wood dressers, and two high windows.
Furnished bedroom with a dark quilted bed, wall-mounted TV, and wooden dresser beneath a round mirror.
Modern bathroom with a double-sink vanity, black fixtures, glass shower, and toilet.
Bathroom with a black-framed glass shower and built-in seat.
Walk-in closet with extensive wire shelving, hanging clothes, and wood-look flooring.
Furnished bedroom with a gray bedspread, wide window, dark curtains, and wood floors.
Bathroom with a patterned shower curtain, white vanity, black fixtures, and plant-filled shelving.
Bedroom with a large gray bed and a desk holding two monitors.
Bedroom with a large patterned bed, turquoise curtains, and a wide window overlooking trees.
Furnished bedroom with turquoise curtains and a large window overlooking the driveway.
Covered wooden porch with cushioned chairs overlooking a wooded backyard.
Covered deck with a gas grill and seating beside sliding glass doors, overlooking a fenced wooded yard.
Spacious garage with wall-mounted bicycles, covered vehicles, and a workout area on green turf.
Garage gym and recreation room with a weight bench, bicycles, red minibike, and golf practice mats.
Three-car garage with a white sports car and two covered vehicles beneath an exposed wooden beam.
Modern bathroom with white vanity, black fixtures, and a large mirror reflecting a garage.
Courtesy of Berkshire Hathaway HomeServices Carolinas Realty, Kevin Cox Listing Contact: [email protected] 
For Sale

110 S Yadkin River Road

110 S Yadkin River Road, Statesville, NC 28625

$435,000
Like-new ranch home, only one year old, situated on a full acre in a beautiful country setting with NO HOA! The home is being sold with the adjacent lot, providing additional space, privacy, and possibilities for the new owner. One of the property's standout features is the incredible 6-car tandem garage/basement, offering exceptional space for the car enthusiast, collector, hobbyist, or anyone looking for a large workshop. A commercial-grade dehumidifier system helps keep the garage space comfortable and protected, and a half bath has already been added. With plenty of unfinished space, the basement also offers excellent potential to add additional living area to fit your needs. Upstairs, the open floor plan provides easy one-level living with a bright, modern feel. The kitchen features quartz countertops and soft-close cabinetry and opens naturally to the main living area, making the home great for everyday living and entertaining. At just one year old, this home offers the benefits of newer construction without the wait. Enjoy a full acre, peaceful country surroundings, tremendous garage and workshop space, room to expand, and the freedom of no HOA. USDA eligible!

3
beds

3
baths

1,565 Sq.Ft. LIVING AREA

1 Acres lot

Kevin Cox

Kevin Cox

Features & Amenities

Interior

  • total bedrooms3
  • Total bathrooms3
  • full bathrooms2
  • half bathroom1
  • Laundry room Laundry Room, Main Level
  • Flooring Vinyl
  • APPLIANCES Dishwasher, Electric Range, Microwave
  • other interior Features Breakfast Bar, Open Floorplan, Pantry, Walk-In Closet(s)

Area & Lot

  • Status For Sale
  • Living Area1,565 Sq.Ft.
  • Lot Area1 Acres
  • MLS® ID4428286
  • TypeResidential
  • YEAR BUILT2025
  • Elementary SchoolUnspecified
  • Middle SchoolUnspecified
  • High SchoolUnspecified

Exterior

  • STORIES1
  • Garage Space6.0
  • water SourceCounty Water
  • roofArchitectural Shingle
  • parkingBasement, Garage Door Opener, Garage Faces Side, Tandem
  • HEAT TYPECentral, Electric, Heat Pump
  • AIR CONDITIONINGCentral Air, Electric, Heat Pump
  • sewerSeptic Installed
  • SubstructureBasement

Financial

  • Sales Price$435,000
  • Zoning RA
White home with a dark gabled roof, covered wooden porch, and broad concrete driveway among trees.

Schedule a Showing

I would love to show you my beautiful property. Please select your preferred date and time below. I will be in touch shortly to confirm your appointment.

Schedule a Showing

I would love to show you my beautiful property. Please select your preferred date and time below. I will be in touch shortly to confirm your appointment.

Thank you for your interest in 110 S Yadkin River Road, Statesville, NC 28625. We are reviewing your request and will be in touch shortly!

Mortgage Calculator

Estimate your monthly mortgage payment, including the principal and interest, property taxes, and HOA. Adjust the values to generate a more accurate rate.

All estimates are provided for informational purposes only. Actual amounts may vary.
$0,000 Your Payment 20 15 65
$0,000 Your Payment

Work With Kevin

Whether you're buying or selling, I tailor every experience to your unique needs. From data-driven home valuations and custom marketing strategies to expert negotiations, my goal is to maximize your investment and ensure you find the perfect place to call home. My deep understanding of market trends and unwavering dedication to client satisfaction set me apart in the real estate industry.

Follow Me on Instagram