Property photo 1
Property photo 2
Property photo 3
Property photo 4
Property photo 5
3 Beds
2 Baths
2,067 sqft

$470,000

2481 Genes Loop, Morganton NC, 28655

Price per sqft$227.38
Built in2007
Property size2,067 sqft
Property typeResidential
Courtesy of McCombs & Hoke Real Estate, Starla Hoke Listing Contact: [email protected]

Overview

Active

Listed Oct 12, 2026

Updated 4h ago

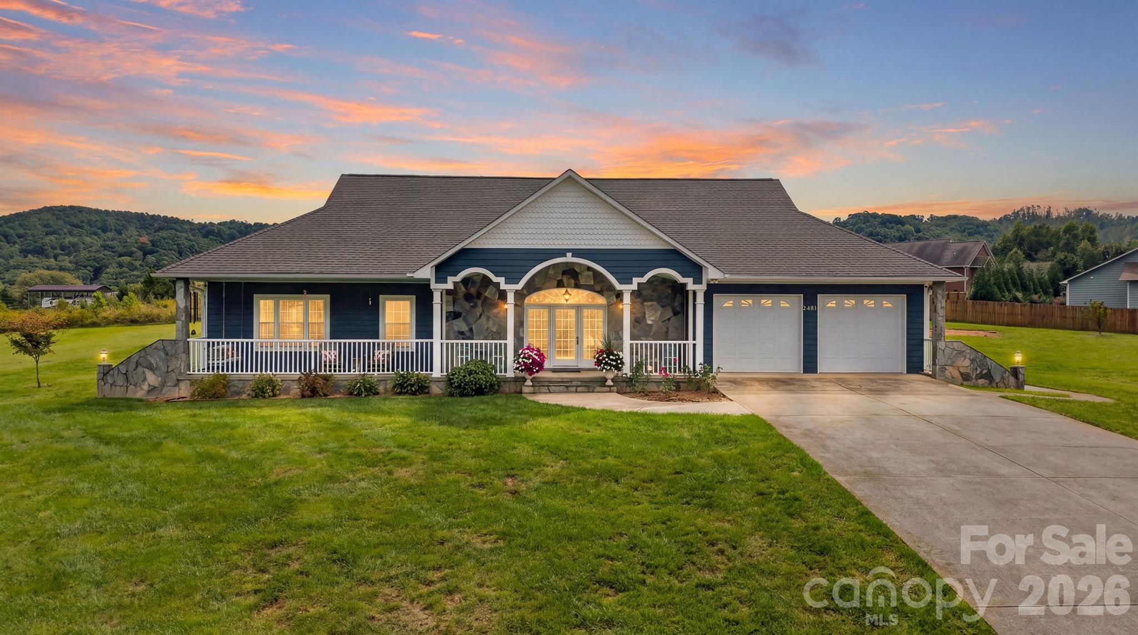
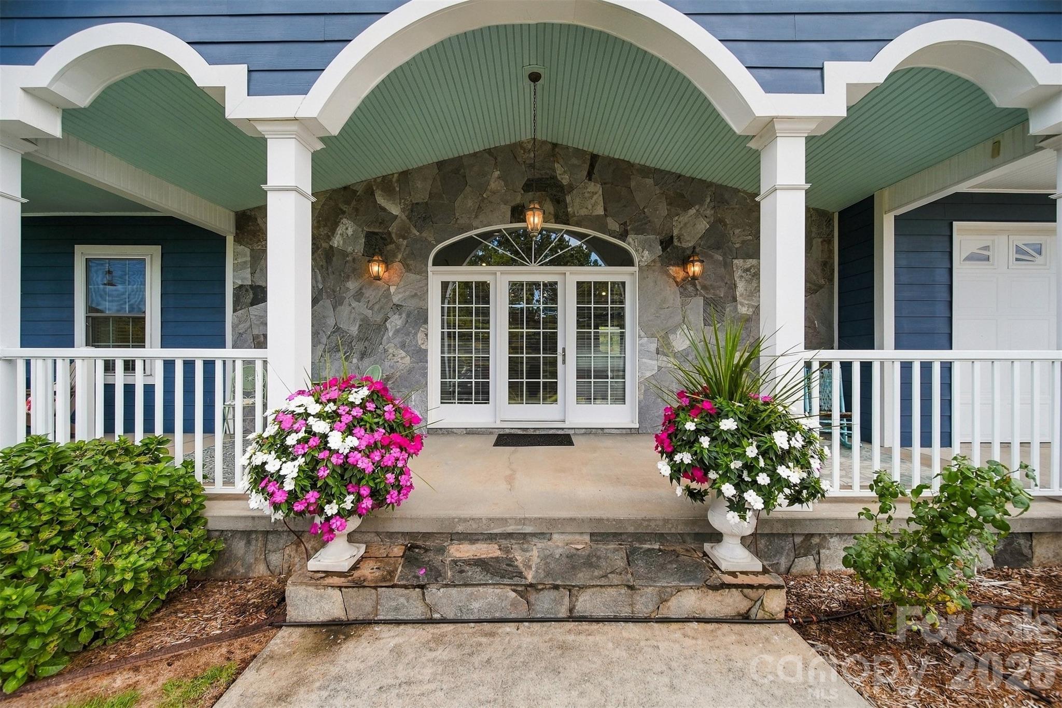
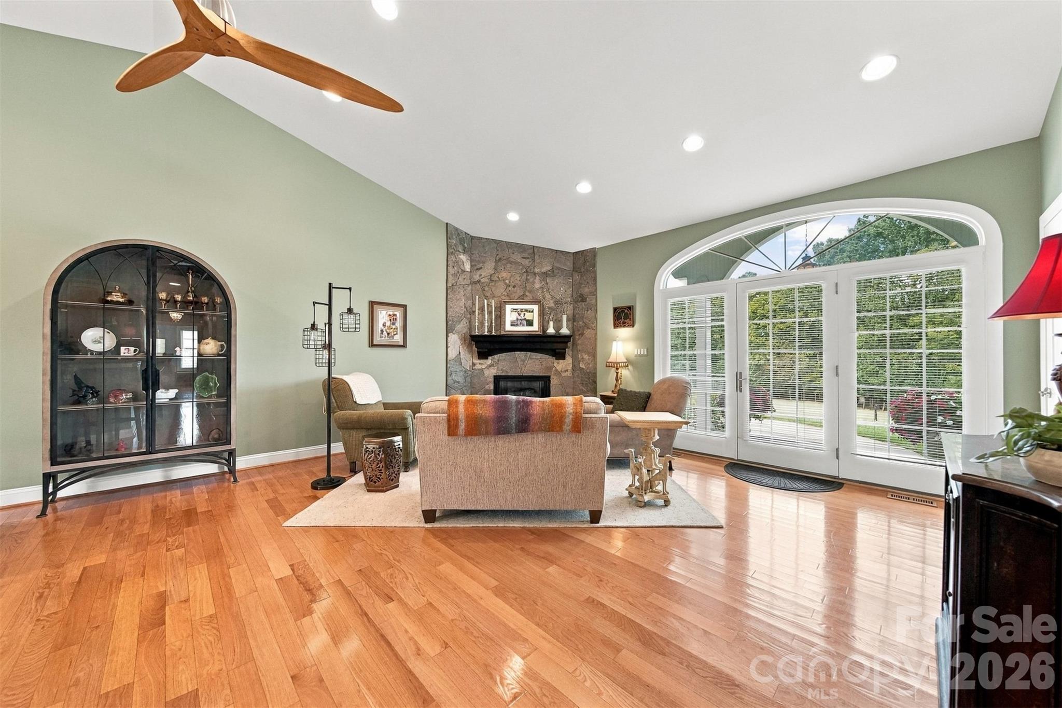
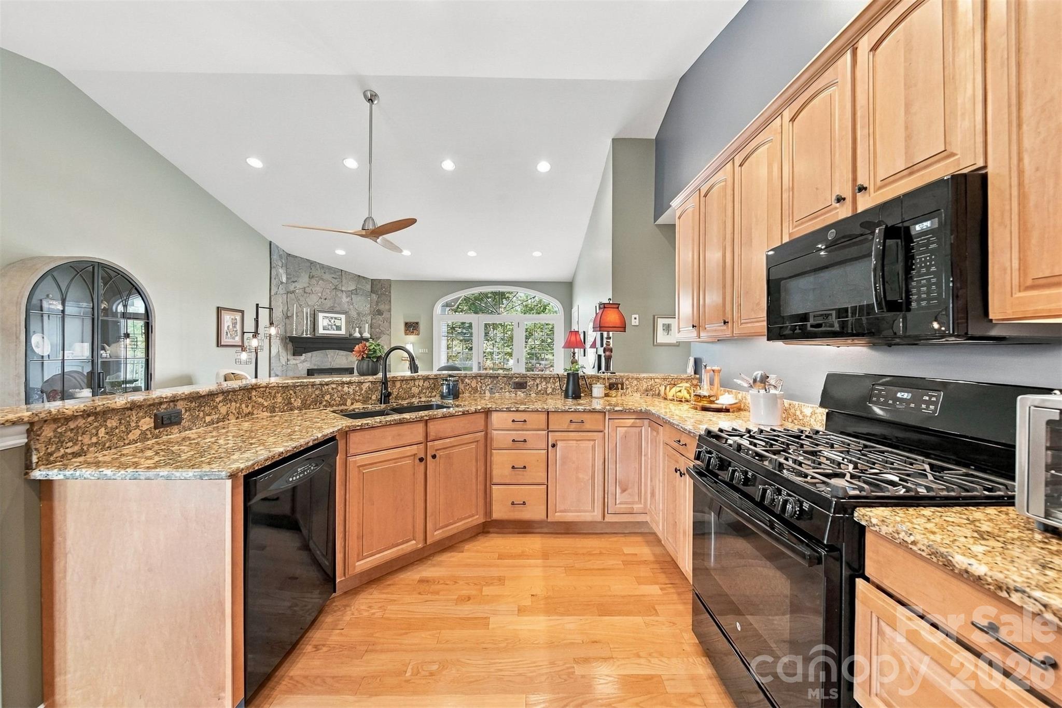
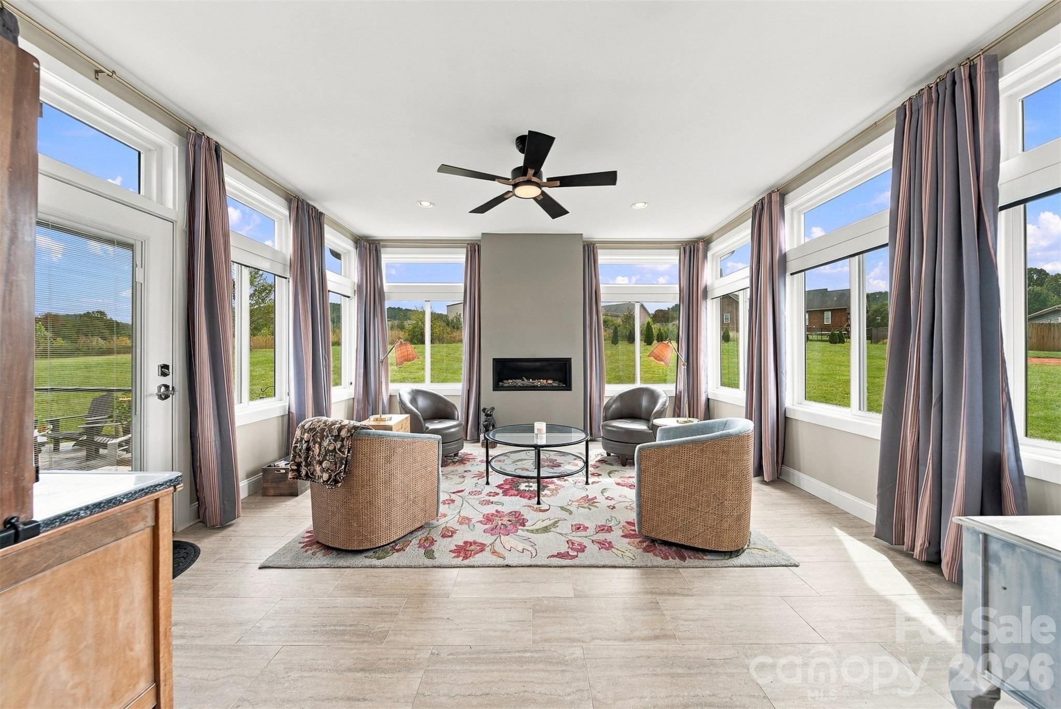
Generous rooms. Gorgeous details. An extra lot to sweeten the deal. This beautifully maintained 3BR/2BA home delivers fabulous one-level living with over 2,000 heated square feet in lovely Hyacinth Hills neighborhood just beyond Morganton city limits. Beautiful prefinished hardwood floors complement the open floor plan. A gas fireplace with a handsome mantel gives the living room warmth and character. Stunning kitchen cabinetry provides abundant storage, including a large pantry closet. Great mountain views, stunning natural light and a cozy second fireplace make the new four-season sunroom the perfect place to gather. Luxurious primary suite easily accommodates king-size furniture with gracious room to spare. Two generous closets, including a walk-in, keep storage plentiful. A stunning primary bath features an oversized garden tub and separate walk-in shower. A hot water recirculation system provides on-demand hot water. A dedicated laundry/mudroom offers extra storage and a convenient spot to drop bags and shoes. An extra room in the two-car garage currently serves as a gym. Pull-down stairs provide access to great attic storage. New 50-year architectural roof was installed in 2024. Sprawling front porch and beautiful stone patio with a fire pit make outdoor living fun. An additional subdivision lot is included. Mountain views through the neighborhood, no HOA dues and a location close to schools, hospitals and I-40. Valdese water, City of Morganton electric.

$3,127/mo

Est. mortgage payment based on a $470,000 home price.

All estimates are provided by Luxury Presence for informational purposes only. Actual amounts may vary.

Additional information

MLS® ID
4433752

Interior Features

Bedrooms
3
Bathrooms
2
Fireplace
Yes
Cooling
Yes
Heating
Yes
Basement
No

Exterior Features

Lot Size
1.14 Acres

Other Property Details

Garage
Yes
55+/Senior Community
No

Listings courtesy of Canopy MLS as distributed by MLS GRID

All information deemed reliable but not guaranteed and should be independently verified. All properties are subject to prior sale, change or withdrawal. Neither listing broker(s) nor Kevin Cox and Associates shall be responsible for any typographical errors, misinformation, misprints and shall be held totally harmless. Properties displayed may be listed or sold by various participants in the MLS.

Based on information submitted to the MLS GRID as of 11:33 AM UTC on 10/13/2026. All data is obtained from various sources and may not have been verified by broker or MLS GRID. Supplied Open House Information is subject to change without notice. All information should be independently reviewed and verified for accuracy. Properties may or may not be listed by the office/agent presenting the information.

©2026 Canopy MLS . All rights reserved.

DMCA Notice

Powered by Luxury Presence