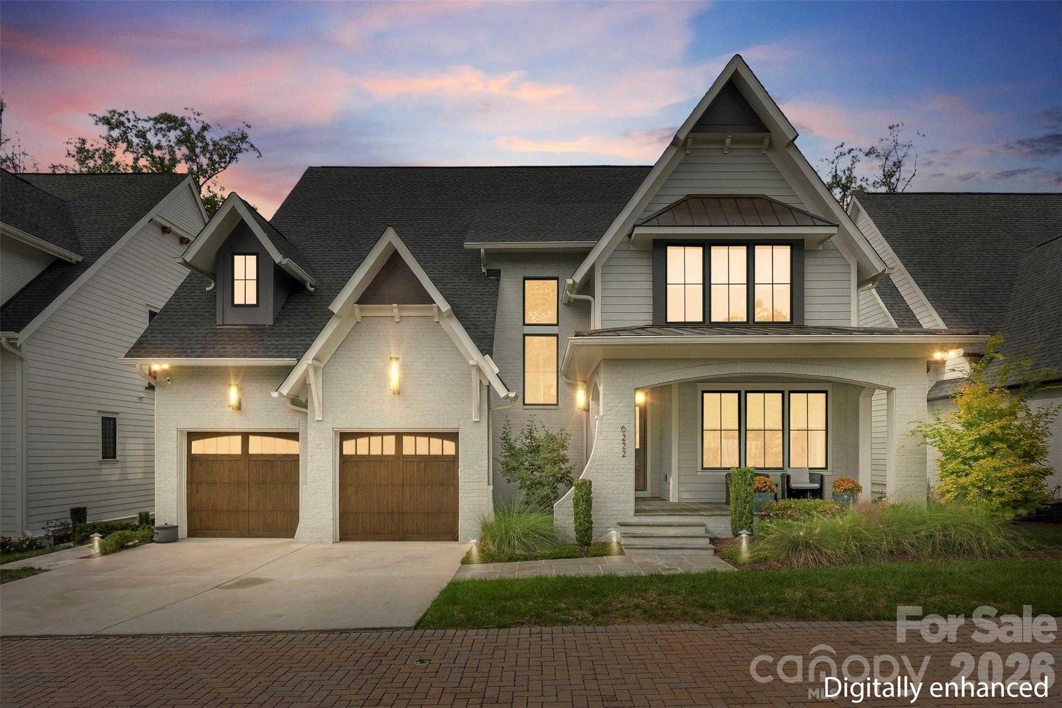
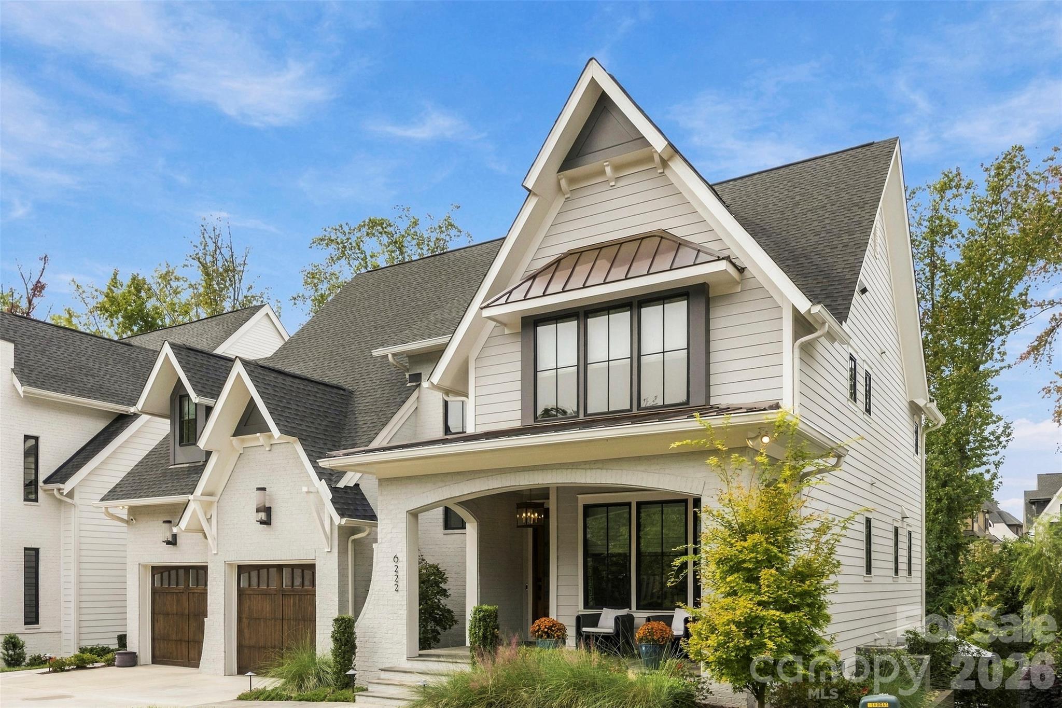
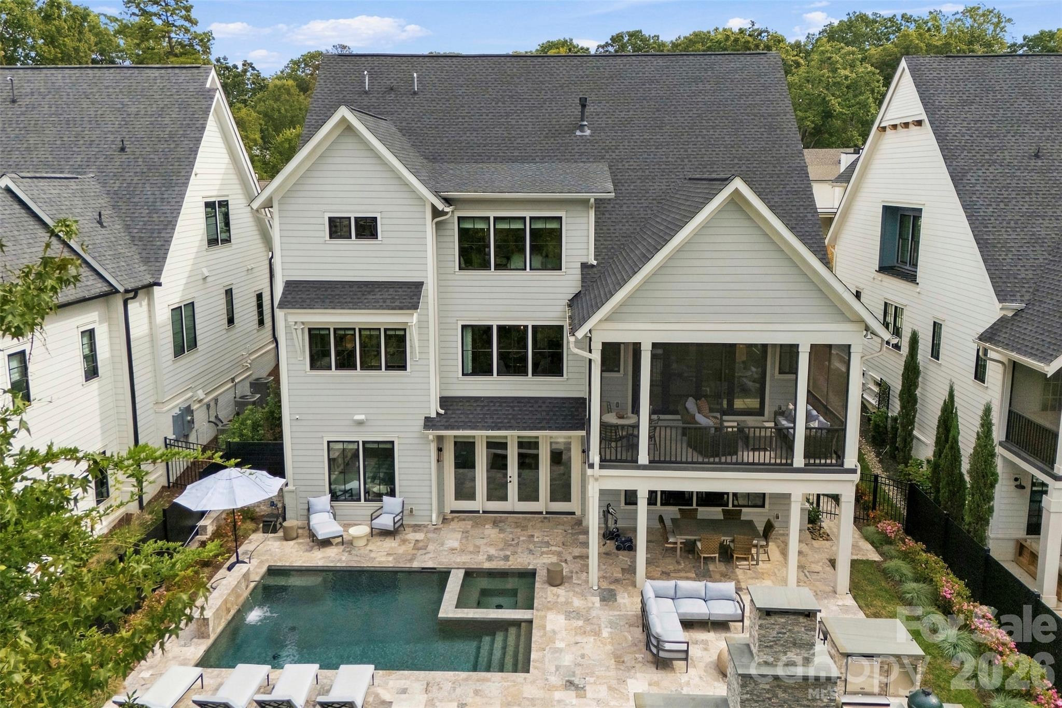
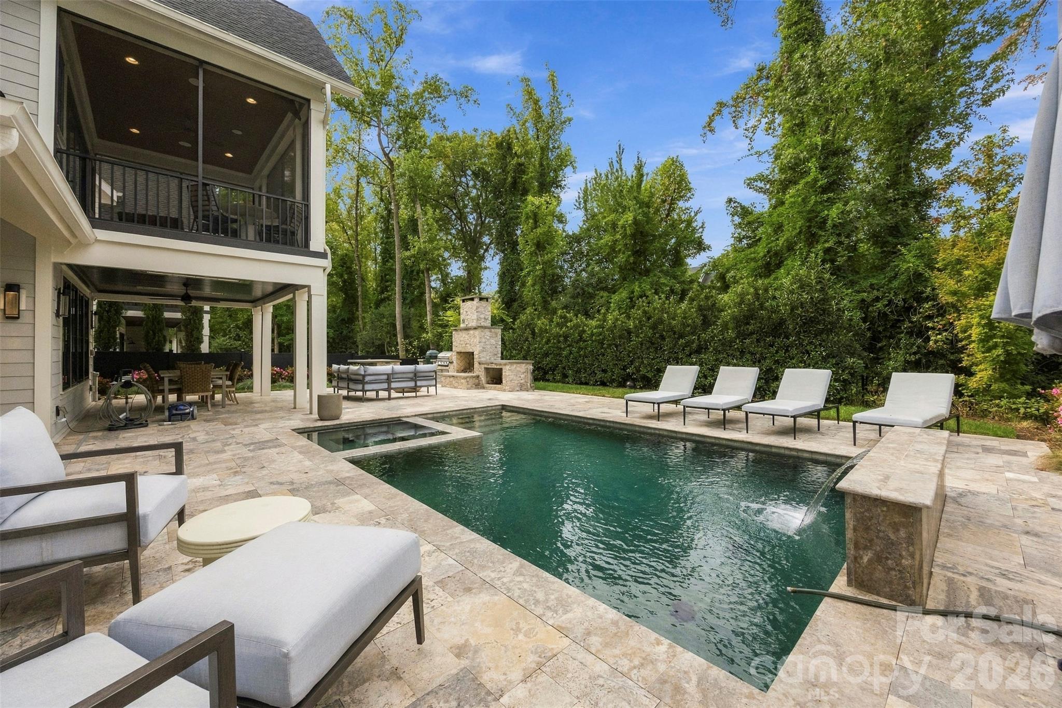
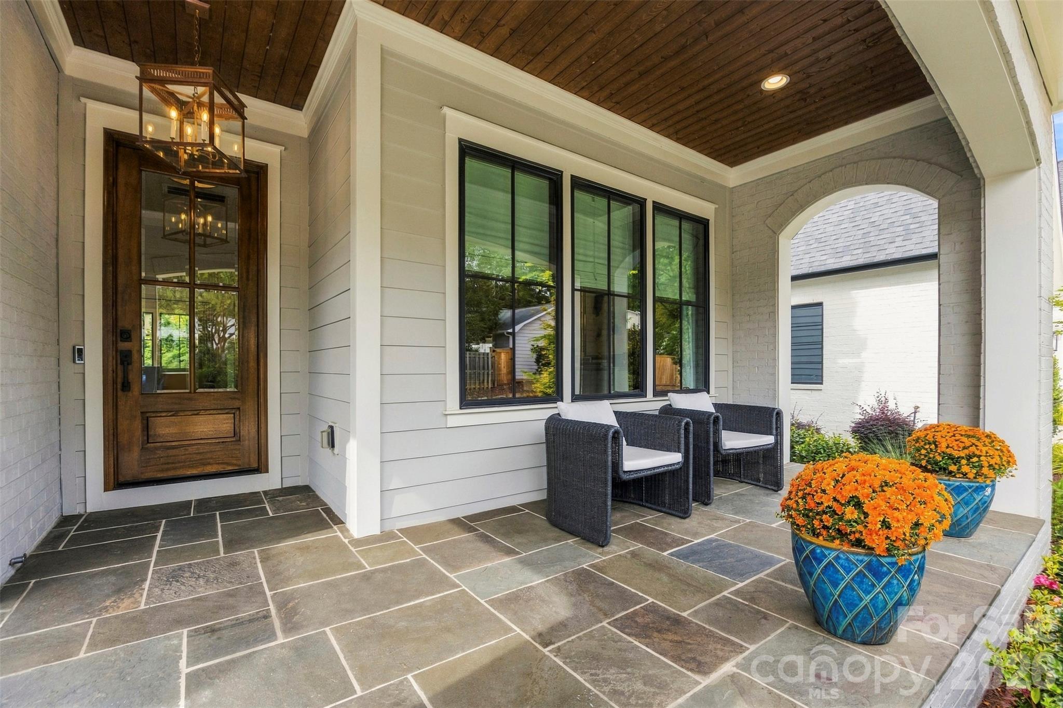
Stunning and impeccably maintained, this like-new luxury home is nestled on a charming brick-paver cul-de-sac in the heart of Cotswold. An inviting front porch and elegant gas lanterns create a warm welcome to this exceptional 5-bedroom, 5-full-bath residence. Offering 4,856 square feet of thoughtfully designed living space, the home is filled with natural light and features an effortless flow. The extraordinary outdoor living spaces truly set this home apart. A custom Travertine-tiled patio surrounds the heated saltwater pool and spa, complemented by lush landscaping, a beautiful outdoor fireplace, landscape lighting, bar seating, a built-in gas grill, and even a Big Green Egg. The heated, covered patio extends the enjoyment throughout the seasons, providing the perfect setting for relaxed afternoons and cozy evenings. Inside, every detail reflects thoughtful design and elevated comfort, with custom window treatments and a Sonos sound system throughout the interior and outdoor living areas. The inviting family room features a gas fireplace, custom built-ins, vaulted ceilings, and accordion-style sliding doors that open to a beautiful screened porch. Designed to blend style with functionality, the open dining area and chef’s kitchen serve as the heart of the home. Quartz countertops, an expansive island with bar seating, and a complete Thermador appliance package—including a 48-inch dual-fuel range, refrigerator, dishwasher, wine refrigerator, and microwave—creating a space that is as striking as it is well-equipped. A spacious walk-in pantry adds exceptional storage and convenience. The main-level study is ideally situated at the front of the home and features an adjoining full bath, also accessible from the entryway. The primary suite offers a peaceful retreat, filled with natural light and featuring dual vanities, a stunning tiled shower, and a generous walk-in closet with convenient access to the laundry room. Thoughtfully appointed with abundant cabinetry and a utility sink, the laundry room combines practicality with everyday ease. The upper level is completed by two additional bedrooms, each with a private ensuite bath and walk-in closet. The lower level is entertainment-focused, offering a spacious recreation room, dedicated theater room, compact w/wine fridge, ice machine, wet bar and dishwasher, and an additional guest bedroom with ensuite bath—providing the perfect accommodations for family and visitors alike. Additional enhancements include elegant bluestone tile on the front porch with a distinctive copper roof, heated and cooled 2-car garage with a dedicated mini-split system. Designer lighting fixtures, custom window shades, tailored stair runners on both the upper and lower levels, and wide-plank flooring further elevate the home’s style. The privacy-fenced backyard backs directly to protected city green space, offering a rare sense of privacy and the assurance of no future development immediately behind the home. This residence is the perfect balance of sophistication and comfort, just minutes from SouthPark, Uptown Charlotte, and an exceptional array of shopping, dining, professional sporting events and entertainment.